
12778 FM 1346, ST HEDWIG, TX 78152
Homes for sale in St Hedwig.
Homes for sale in 78152.
List Price$500,000
12778 FM 1346
St Hedwig, TX 78152
Listing #2002635
3
Bedrooms
2 full
Bathrooms
1,830
Square Feet
House
Type
About This Property
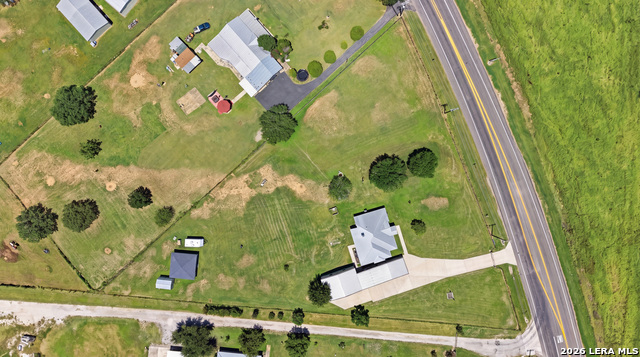
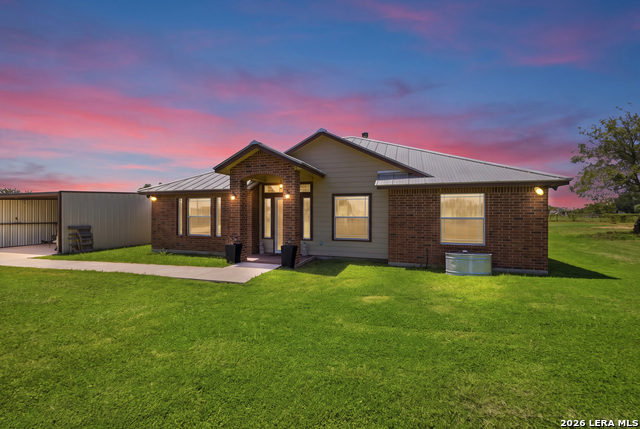
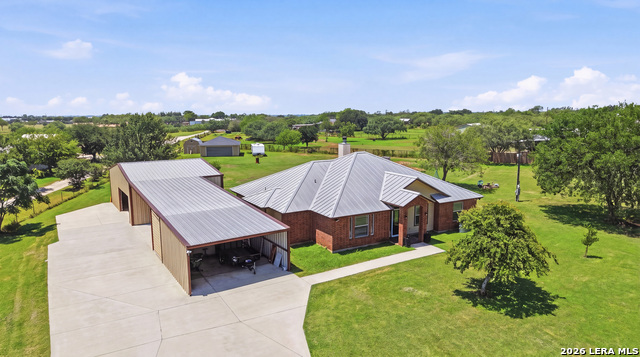
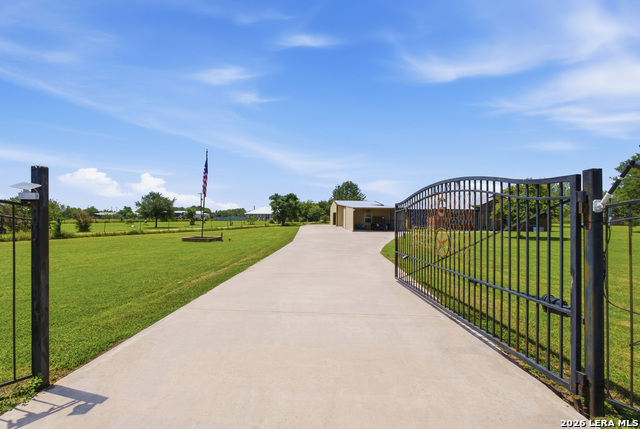
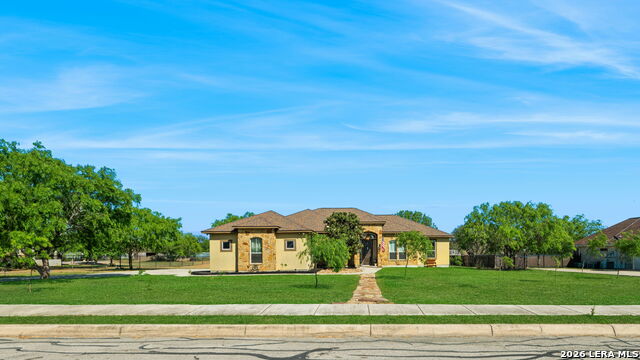
Must-See 1.95-Acre Property in St. Hedwig - No HOA! This well-maintained 3-bedroom home sits on 1.95 offers exceptional space for vehicles, hobbies, or a home-based business. The property features an impressive 30' x 38' shop built in 2016, a 20' x 36' insulated two-car garage built in 2019 with an attached 19' x 19' covered port, a 19' x 9' utility/storage room, and an additional 39' x 26' covered carport that is perfect for extra vehicle storage, or outdoor entertaining. Major updates include a 3-ton A/C system installed in 2021, a metal roof installed in 2020, and an aerobic septic system pumped in May 2026, providing added peace of mind. Conveniently located just 2 miles outside Loop 1604, this property offers quick access to I-10 and other major highways while allowing you to enjoy the privacy and freedom of country living with no HOA.
Listing Courtesy of Yesenia Loera, Redbird Realty LLC (210) 373-0371
Property Features
Location Information
County
Bexar
MLS Area
2001
Neighborhood Amenities
Park/Playground
Subdivision
CITY ST. HEDWIG AC. (EC)
Interior Features
Room Dimensions
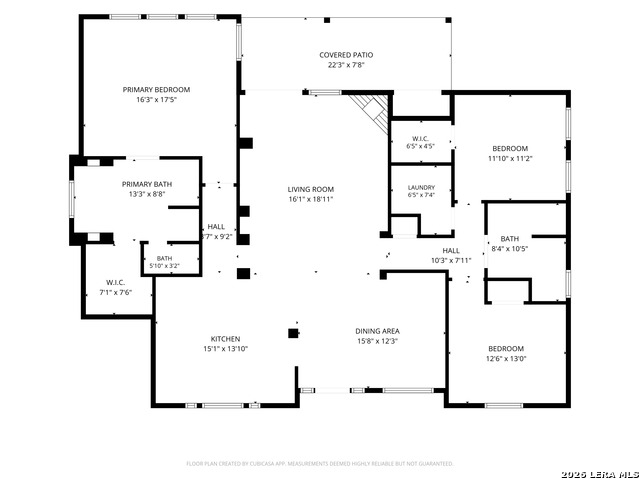
Dining: 15x12, Living: 16x18, Kitchen: 15x13, MasterBR: 16x17, BR2: 11x11, BR3: 12x13
Fireplace Description
Not Applicable
Interior
One Living Area
Heating
Central
Master Bedroom Description
DownStairs
Heating Fuel
Electric
Master Bathroom Description
Tub/Shower Separate
Cooling
One Central
Has Dining Room
Yes
Floors
Wood
Has Family Room
Yes
Accessibility
2+ Access Exits, Ext Door Opening 36"+, Hallways 42"
Exterior Features
Style
One Story
Parking Description
Two Car Garage, Detached
Construction
Pre-Owned
Has Garage
Yes
Manufacturer
Guerrero Home Builders
Garage Spaces
2
Foundation
Slab
Pool/Spa Description
None
Roof
Metal
Lot Size
1.949
Water / Sewer
Septic
Is One Story
Yes
School
School District
East Central I.S.D
Jr. High School
Heritage
Elementary School
Tradition
High School
East Central
Additional Information
Proposed Terms
Conventional, FHA, VA
Year Built
2011
Property Type
SFR
Status
New
Property SubType
Single Family Detached
Is Short Sale
No
Similar Listings


Mortgage Calculator
$2,333
per month
30 Year Fixed. 3.52% Interest Rate.
Principal + Interest
$1,801
Monthly Tax
$416
Monthly Insurance
$116
yrs
%
$
$
Based on a fully amortized fixed rate loan. Ask your agent for the tax rates in your area. Insurance estimate is based on an average cost, your final premium cost will be determined by the type of coverage you select. This program only provides an estimate.
Schools
Walk Score

© 2026 LERA MLS. All rights reserved.
© 2026 LERA MLS. All rights reserved.
The data relating to real estate on this website comes in part from the Internet Data Exchange (IDX) Program of the LERA MLS. IDX information is provided exclusively for consumers' personal non-commercial use and may not be used for any purpose other than to identify prospective properties consumers may be interested in purchasing. All Information Is Deemed Reliable But Is Not Guaranteed Accurate.
LERA MLS data last updated at July 24, 2026, 1:53 PM CT
Real Estate IDX Powered by iHomefinder