
12747 PRONGHORN OAK, SAN ANTONIO, TX 78253
Homes for sale in San Antonio.
Homes for sale in 78253.
San Antonio, TX 78253
List Price$249,000

Listing #1837934
3
Bedrooms
2 full
Bathrooms
1,393
Square Feet
House
Type
About This Property
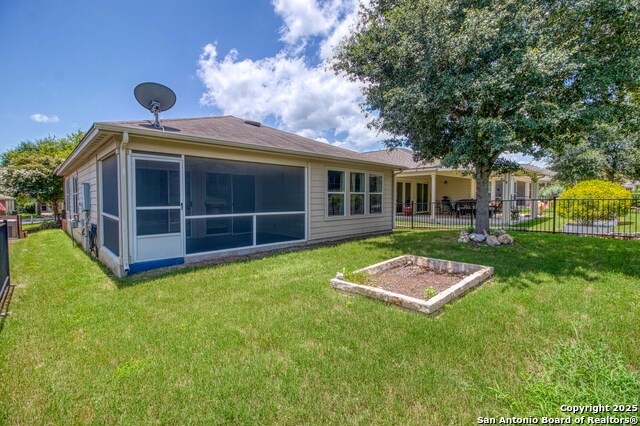
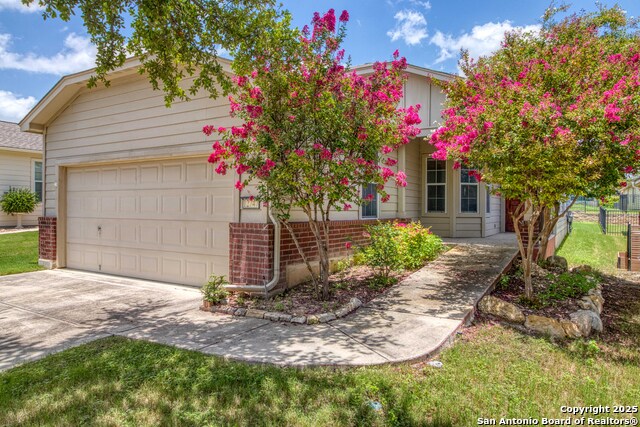
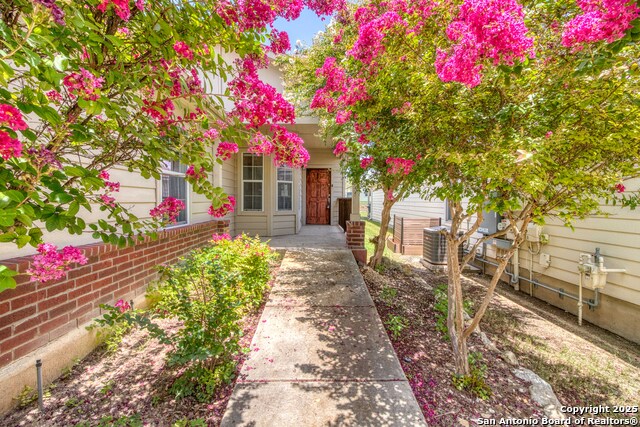
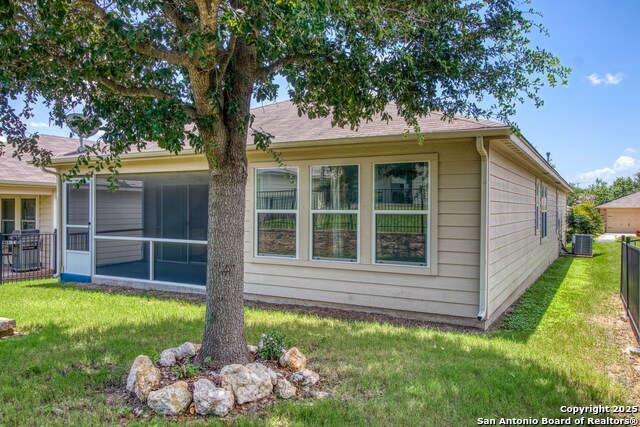
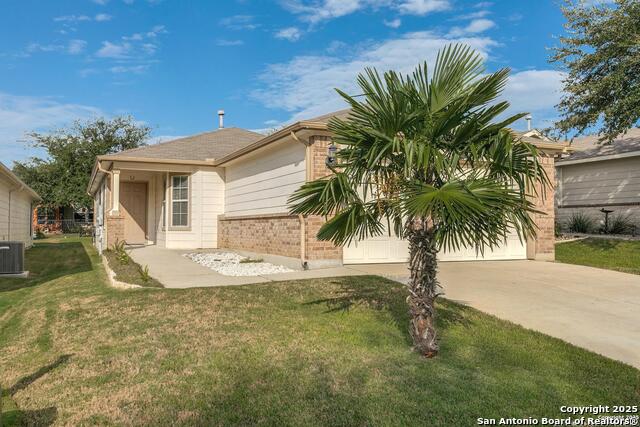
Welcome to this stunning 3-bedroom, 2-bath home in the highly desirable, gated "Hill Country Retreat" community-an exclusive Del Webb 55+ neighborhood. This immaculate "Pine Spring" model by Pulte's Garden Series offers the perfect blend of comfort and style, with all the modern upgrades you're looking for. Recently refreshed with new kitchen cabinets, gorgeous granite countertops, a sleek new sink, fresh paint, new vinyl floors, and a brand-new HVAC system installed in 2024, this home is truly move-in ready. Boasting a spacious open floor plan, the large main bedroom features a luxurious ensuite bathroom and an expansive walk-in closet, offering plenty of room for all your essentials. Additional storage throughout ensures you'll never be short on space. A two-car attached garage adds convenience and ample storage. Step outside and relax in your private screened-in back patio, perfect for unwinding in the serene, fenced backyard. Gardening enthusiasts will appreciate the above-ground garden box, providing a great opportunity to cultivate your favorite plants. Living in this vibrant active-adult community means access to world-class amenities, including over 5 miles of scenic walking trails, indoor and outdoor pools with hot tubs, tennis and pickleball courts, fitness classes, bocce ball, and more. Engage in a variety of social events like dance classes, wellness programs, monthly bingo, and karaoke. The neighborhood is full of cultural experiences, with a library, events, outdoor excursions, and even neighborhood parades. Plus, with the HOA covering trash pick-up and no city taxes to worry about, this home offers both convenience and affordability. Come enjoy resort-style living at its finest-schedule a tour today and experience everything this exceptional property and community have to offer!
Virtual Tour
Listing Courtesy of Thad Emmons, Emmons Real Estate (210) 861-0654
Property Features
Location Information
County
Bexar
MLS Area
0102
Map Code
577B5
Subdivision
Hill Country Retreat
Neighborhood Amenities
Controlled Access, Pool, Tennis, Clubhouse, Jogging Tr
Interior Features
Room Dimensions
Living: 15x25, Kitchen: 10x24, MasterBR: 14x13, BR2: 10x10, BR3: 10x12
Fireplace Description
Not Applicable
Interior
One Living Area, Liv/Din Combo, Eat-In Kitchen, Breakfast Bar, Study/Library, Utility Room Inside, 1st Floor Lvl/No Steps, Open Floor Plan, All Bedrooms Downstairs, Laundry in Closet, Laundry in Kitchen, Walk in Closets
Heating
Central
Master Bedroom Description
Split, DownStairs, Walk-In Closet, Ceiling Fan, Full Bath
Heating Fuel
Electric
Master Bathroom Description
Shower Only, Double Vanity
Cooling
One Central
Has Dining Room
Yes
Floors
Carpeting, Vinyl, Laminate
Has Family Room
Yes
Accessibility
2+ Access Exits, Int Door Opening 32"+, Ext Door Ope
Exterior Features
Style
One Story, Traditional
Electric Supplier
CPS
Construction
Pre-Owned
Parking Description
Two Car Garage
Exterior
Patio Slab, Covered Patio, Wrought Iron Fence, Sprinkler System, Double Pane Windows, Has Gutters, Mature Trees, Screened Porch
Has Garage
Yes
Manufacturer
Pulte
Garage Spaces
2
Foundation
Slab
Pool/Spa Description
None
Roof
Composition
Lot Size
0.11
Water / Sewer
Water System, Sewer System
Lot Description
Mature Trees (ext feat), Level
Sewer Supplier
SAWS
Is One Story
Yes
Water Supplier
SAWS
School
School District
Northside
Jr. High School
Dolph Briscoe
Elementary School
Cole
High School
Taft
Additional Information
Proposed Terms
Conventional, FHA, VA, Cash
Status
Active
Property Type
SFR
Is Short Sale
No
Property SubType
Garden/Patio Home/Detchd
HOA Fee
$556.5
Year Built
2009
HOA Frequency
Quarterly
Similar Listings



Mortgage Calculator
$1,162
per month
30 Year Fixed. 3.52% Interest Rate.
Principal + Interest
$897
Monthly Tax
$207
Monthly Insurance
$58
yrs
%
$
$
Based on a fully amortized fixed rate loan. Ask your agent for the tax rates in your area. Insurance estimate is based on an average cost, your final premium cost will be determined by the type of coverage you select. This program only provides an estimate.
Schools
Walk Score
Real Estate IDX Powered by iHomefinder