
1274 BLUE HERON, HITCHCOCK, TX 77563
Homes for sale in Hitchcock.
Homes for sale in 77563.
List Price$535,000
1274 Blue Heron
Hitchcock, TX 77563



Listing #1955432
3
Bedrooms
3 full
Bathrooms
1,232
Square Feet
House
Type
About This Property
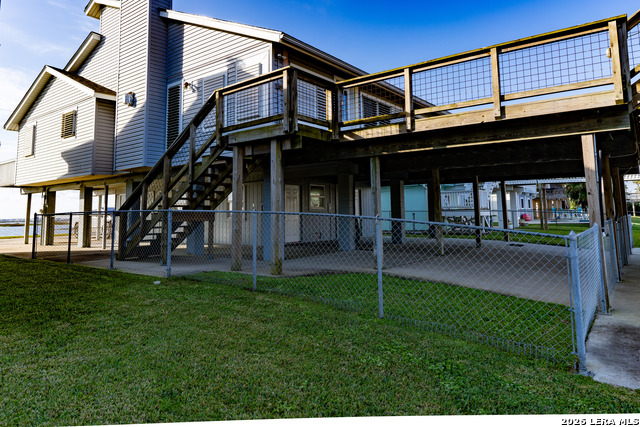
Among the best locations in Bayou Vista, this waterfront property offers the rare combination of canal frontage and unobstructed estuary views/access of Galveston Bay. Enjoy peaceful, wide-open water vistas from the estuary side, while also having protected canal access with a boat lift for easy days on the water. An expansive deck stretches from the house out over the boat lift-perfect for entertaining, relaxing, or taking in the coastal breeze. Fish, crab, or kayak from either side of the property (bay side or canal side). The fenced yard and downstairs patio offer convenience for pets and outdoor living. Upstairs, the open living area is filled with natural light, and the breakfast nook and two bedrooms feature double doors that open to the estuary, capturing the views and breeze. The layout includes three bedrooms, including a primary suite, plus a flexible nook off the living area ideal for bunk beds, a study, or additional sleeping space. Downstairs offers additional enclosed space with a full bath and mini-split system, providing versatility for guests, recreation, or storage (buyer to verify permitted uses and compliance with applicable regulations). Whether you're looking for a full-time residence or a weekend retreat, this property delivers a unique waterfront setting where location truly stands apart.
Listing Courtesy of Jason Deats, Jason Deats, Broker (512) 767-8287
Property Features
Location Information
County
Galveston
MLS Area
3100
Neighborhood Amenities
Waterfront Access, Pool, Clubhouse, Park/Playground, L
Subdivision
Bayou Vista
Interior Features
Room Dimensions
Kitchen: 5x12, Family: 16x20, MasterBR: 15x15, BR2: 12x10, BR3: 10x12
Fireplace Description
One
Interior
One Living Area, Utility Area in Garage, All Bedrooms Upstairs, Open Floor Plan, Cable TV Available, High Speed Internet, Laundry Upper Level
Heating
Central
Master Bedroom Description
Upstairs
Heating Fuel
Electric
Master Bathroom Description
Shower Only
Cooling
One Central, Other
Has Dining Room
Yes
Floors
Vinyl
Has Family Room
Yes
Exterior Features
Style
Two Story
Water Supplier
GC MUD #12
Construction
Pre-Owned
Electric Supplier
CenterPoint
Exterior
Patio Slab, Covered Patio, Deck/Balcony, Chain Link Fence, Storm Windows, Dock, Water Front Improved, Other - See Remarks
Parking Description
Golf Cart
Manufacturer
Unknown
Pool/Spa Description
None
Roof
Composition
Lot Size
0.115
Water / Sewer
City
Lot Description
On Waterfront, Water View, Level, Improved Water Front, Canal, Water Access, Other Water Access - See Remarks
Sewer Supplier
GC MUD #12
Has Waterfront
Yes
School
School District
CALL DISTRICT
Jr. High School
Call District
Elementary School
Call District
High School
Call District
Additional Information
Proposed Terms
Conventional, FHA, VA, TX Vet, Cash, Investors OK
Year Built
0
Property Type
SFR
Status
Active
Property SubType
Single Family Detached
Similar Listings


Mortgage Calculator
$2,496
per month
30 Year Fixed. 3.52% Interest Rate.
Principal + Interest
$1,927
Monthly Tax
$445
Monthly Insurance
$124
yrs
%
$
$
Based on a fully amortized fixed rate loan. Ask your agent for the tax rates in your area. Insurance estimate is based on an average cost, your final premium cost will be determined by the type of coverage you select. This program only provides an estimate.
Schools
Walk Score

© 2026 LERA MLS. All rights reserved.
© 2026 LERA MLS. All rights reserved.
The data relating to real estate on this website comes in part from the Internet Data Exchange (IDX) Program of the LERA MLS. IDX information is provided exclusively for consumers' personal non-commercial use and may not be used for any purpose other than to identify prospective properties consumers may be interested in purchasing. All Information Is Deemed Reliable But Is Not Guaranteed Accurate.
LERA MLS data last updated at July 29, 2026, 4:49 AM CT
Real Estate IDX Powered by iHomefinder