
12734 CROCKETT WAY, SAN ANTONIO, TX 78253
Homes for sale in San Antonio.
Homes for sale in 78253.
12734 Crockett Way
San Antonio, TX 78253
List Price$1,800Rental



Listing #1910710
3
Bedrooms
2 full
Bathrooms
1,556
Square Feet
Rental
Type
About This Property
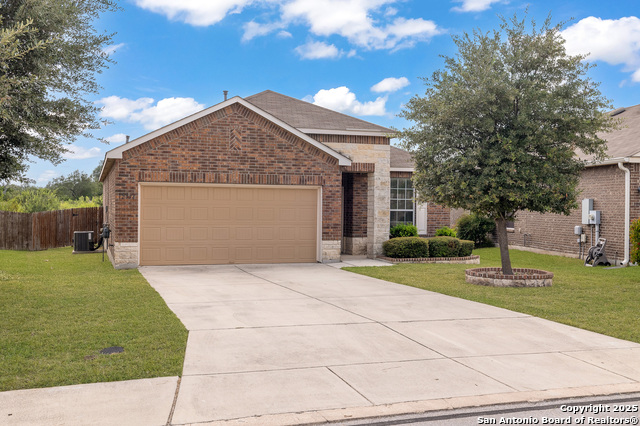
Beautifully maintained three bedroom, two bath home with an office located in the highly desirable Alamo Ranch community. This inviting rental is owner-managed and showcases excellent curb appeal along with a comfortable, open design that blends style and functionality. Step inside to find a welcoming entry with a private office, perfect for remote work or study. The spacious living room highlights a decorative tray ceiling and flows seamlessly into the open kitchen, complete with stainless steel appliances, refrigerator, generous cabinet and counter space, center island, and a breakfast nook. The primary suite provides a true retreat with a relaxing soaker tub, separate shower, and double vanity. Two secondary bedrooms share a well-appointed guest bath. HOME HIGHLIGHTS: New carpet in secondary bedrooms, water softener and garage door opener. Outdoors, enjoy a covered back patio and a large yard ideal for weekend barbecues, entertaining friends, or simply relaxing in your private space. Community Highlights: Alamo Ranch offers a lifestyle of convenience and enjoyment with quick access to Loop 1604, Hwy 151, shopping, dining, and Lackland AFB. Residents will love the neighborhood's parks, playgrounds, swimming pool and walking trails, along with the benefit of highly rated NISD schools.
Listing Courtesy of Jennifer Cannon, JPAR San Antonio (210) 725-0255
Property Features
Location Information
County
Bexar
Subdivision
Alamo Ranch
MLS Area
0102
Interior Features
Room Dimensions
Dining: 11x10, Living: 10x11, Kitchen: 10x12, MasterBR: 14x12, BR2: 10x11, BR3: 10x11
Heating
Central
Interior
One Living Area, Eat-In Kitchen, Utility Room Inside, All Bedrooms Downstairs, Laundry Room
Heating Fuel
Natural Gas
Master Bedroom Description
Walk-In Closet, Ceiling Fan, Full Bath
Cooling
One Central
Master Bathroom Description
Tub/Shower Separate, Double Vanity, Garden Tub
Floors
Carpeting, Ceramic Tile, Vinyl
Amenities
Pool, BBQ/Picnic
Exterior Features
Style
One Story, Traditional
Water Supplier
SAWS
Exterior
Covered Patio, Privacy Fence
Electric Supplier
CPS
Foundation
Slab
Parking Description
Two Car Garage
Roof
Composition
Pool Description
None
Water / Sewer
Water System, Sewer System
Lot Description
0.16
Sewer Supplier
SAWS
School
School District
Northside
Jr. High School
Dolph Briscoe
Elementary School
Cole
High School
Taft
Additional Information
Property Type
RNT
Fees Include
Ceiling Fans, Washer Connection, Dryer Connection, Microwave Oven, Stove/Range, Gas Cooking, Refrigerator, Disposal, Dishwasher, Ice Maker Connection, Water Softener (owned), Smoke Alarm, Gas Water Heater, Garage Door Opener
Year Built
2015
Miscellaneous
Owner-Manager
Status
Active
Similar Listings



Mortgage Calculator
$7
per month
30 Year Fixed. 3.52% Interest Rate.
Principal + Interest
$6
Monthly Tax
$1
Monthly Insurance
$0
yrs
%
$
$
Based on a fully amortized fixed rate loan. Ask your agent for the tax rates in your area. Insurance estimate is based on an average cost, your final premium cost will be determined by the type of coverage you select. This program only provides an estimate.
Schools
Walk Score
Real Estate IDX Powered by iHomefinder