
12730 TERRACE HOLW, SAN ANTONIO, TX 78259
Homes for sale in San Antonio.
Homes for sale in 78259.
List Price$525,000
12730 Terrace Holw
San Antonio, TX 78259

Listing #1946290
4
Bedrooms
3 full
Bathrooms
3,156
Square Feet
House
Type
About This Property
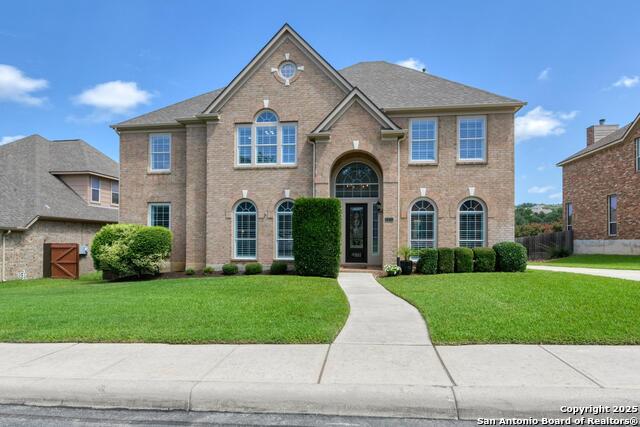
Stunning Home in the Serene Terraces @ Encino - A Peaceful Oasis with Modern Comforts Welcome to this beautiful property nestled in the highly sought-after community of Terraces @ Encino, where privacy, tranquility, and convenience meet. Situated on a spacious over 1/3-acre greenbelt lot, this home offers the perfect blend of modern living with a peaceful, natural setting. Step outside and discover the oversized covered deck - ideal for unwinding while enjoying scenic views of the surrounding wildlife, watching children play, relaxing in the hot tub, or sipping your favorite beverage at the end of a busy day. The serene atmosphere ensures that you'll always feel like you're in a retreat, away from the hustle and bustle of everyday life. PRIVATE & ENERGY-EFFICIENT: This Highland-built home is meticulously maintained, with a new roof installed in February 2026, and all major mechanical systems just a few years old, ensuring years of worry-free living. Plus, the owned solar panels will convey with the property, offering significant energy savings and eco-friendly benefits. Inside, the home features a wide-open floor plan, perfect for both relaxing and entertaining. A large office (or secondary living space) with elegant glass doors greets you at the entrance, with a lovely view of the private backyard. The living room boasts a charming fireplace, creating a cozy ambiance for family gatherings. Throughout the first floor, you'll find luxury vinyl plank (LVP) flooring, which replaced the original carpet for a modern, durable, and low-maintenance finish. The kitchen is spacious with an inviting eat-in area and a separate formal dining room, making it perfect for both casual meals and formal entertaining. Fresh, neutral paint throughout the home complements the open layout and creates a light, airy atmosphere. The master suite is a true retreat, featuring a renovated ensuite bathroom with dual vanities, a large walk-in shower, and a soaking tub - the perfect place to unwind after a long day. Located within the award-winning NEISD and zoned for Johnson High School, this home is in a top-rated school district while also being close to all the amenities of Stone Oak, yet feels like you're in your own peaceful country retreat. This home offers the best of both worlds: a quiet, private setting, energy-efficient features, and a location that's just moments away from everything you need. Don't miss the chance to make this sanctuary yours!
Seller's Representative
Keller Williams Legacy
Similar Listings



Schools
Walk Score

© 2026 LERA MLS. All rights reserved.
© 2026 LERA MLS. All rights reserved.
The data relating to real estate on this website comes in part from the Internet Data Exchange (IDX) Program of the LERA MLS. IDX information is provided exclusively for consumers' personal non-commercial use and may not be used for any purpose other than to identify prospective properties consumers may be interested in purchasing. All Information Is Deemed Reliable But Is Not Guaranteed Accurate.
LERA MLS data last updated at July 23, 2026, 7:27 AM CT
Real Estate IDX Powered by iHomefinder