
12727 OLD WICK, SAN ANTONIO, TX 78230
Homes for sale in San Antonio.
Homes for sale in 78230.
List Price$630,000
12727 Old Wick
San Antonio, TX 78230


Listing #2001802
About This Property
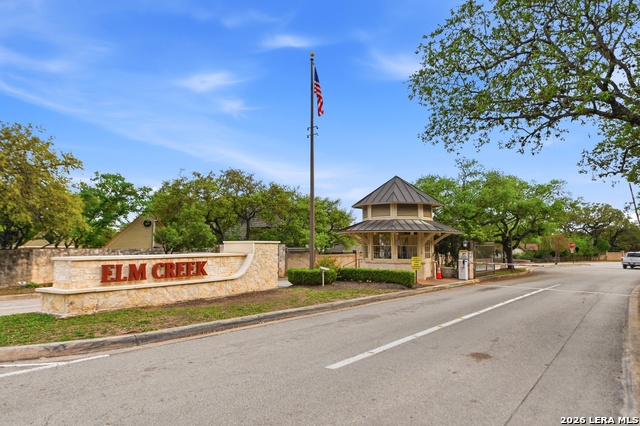
Welcome to 12727 Old Wick Road - an architectural treasure tucked behind a canopy of mature live oaks inside one of San Antonio's few and most prestigious 24/7 guard-gated communities. This 5-bedroom, 4-bath, 3,698 sq ft custom brick home offers a rare combination of space, privacy, and character - and for the buyer with vision, an exceptional opportunity to build equity in one of San Antonio's most sought-after addresses. From the moment you pass through Elm Creek's elegant stone gatehouse, you sense this community is something different. Tree-lined boulevards and manicured grounds set the stage - and 12727 Old Wick delivers on every promise. An ornate wrought iron gate opens to a private covered courtyard, complete with a stone fountain and soaring live oaks, before you arrive at a set of stunning burgundy double doors with brass hardware framed by exposed wood beam ceilings. Inside, hardwood floors and a floor-to-ceiling brick fireplace wall anchor the generous family room, where large windows pour in natural light and views of the surrounding tree canopy. The kitchen offers white cabinetry, a center island with breakfast bar, and a dedicated cooktop counter that flows seamlessly into the formal dining room. A guest bedroom and full bath complete the first floor. Upstairs is where this home truly becomes extraordinary. Step onto the sweeping covered balcony and look out through a series of soaring brick arches as live oak branches reach in from every direction. The primary suite features hardwood floors, a floor-to-ceiling brick fireplace, private balcony access, dual vanities, walk-in closet, walk-in shower, and garden tub. A massive flex space with wet bar and balcony access is perfect as a game room, media lounge, or second living area. Two additional bedrooms also enjoy balcony views. Outside, the backyard is a true sanctuary - with an HOA-owned greenbelt directly next door, the yard enjoys an expansive buffer of open natural space, mature trees, and rare privacy that's hard to find anywhere in the city. Unwind in the hot tub surrounded by nature. Detached two-car garage. Fresh interior paint (2025). Zoned to NISD. Elm Creek. Exceptional value. Unlimited potential. Schedule your private showing today.
Listing Courtesy of Nathan Koudouris, Keeping It Realty (210) 940-1810
Property Features
Location Information
County
Bexar
MLS Area
0500
Neighborhood Amenities
Controlled Access, Jogging Trails
Subdivision
ELM CREEK
Interior Features
Room Dimensions
Dining: 11x12, Living: 24x22, Kitchen: 25x14, MasterBR: 20x15, BR2: 14x13, BR3: 11x16, BR4: 17x14
Has Family Room
Yes
Interior
One Living Area, Eat-In Kitchen, Two Eating Areas, Island Kitchen, Breakfast Bar, Walk-In Pantry, Game Room, Secondary Bedroom Down, Pull Down Storage, Laundry Main Level, Laundry Room, Telephone, Walk in Closets
Fireplace Description
Two
Master Bedroom Description
Upstairs
Heating
Central
Master Bathroom Description
Tub/Shower Separate, Separate Vanity, Tub has Whirlpool, Garden Tub
Heating Fuel
Electric
1/2 Baths
4
Cooling
Two Central
Has Dining Room
Yes
Floors
Carpeting, Ceramic Tile, Wood, Laminate
Exterior Features
Style
Two Story, Contemporary, Traditional, Texas Hill Coun
Water Supplier
SAWS
Construction
Pre-Owned
Electric Supplier
CPS Energy
Exterior
Patio Slab, Covered Patio, Deck/Balcony, Mature Trees
Parking Description
Two Car Garage, Detached
Manufacturer
UNKNOWN
Has Garage
Yes
Foundation
Slab
Garage Spaces
2
Roof
Metal
Pool/Spa Description
None
Water / Sewer
City
Lot Size
0.403
Sewer Supplier
SAWS
Lot Description
On Greenbelt, Irregular, 1/4 - 1/2 Acre, Mature Trees (ext feat), Secluded, Level
School
School District
Northside
Jr. High School
Hobby William P.
Elementary School
Howsman
High School
Clark
Additional Information
Proposed Terms
Conventional, FHA, VA, Cash
Is Short Sale
No
Property Type
SFR
HOA Fee
$610
Property SubType
Single Family Detached
HOA Frequency
Quarterly
Year Built
1980
Has a Game Room
Yes
Status
Active Option
Similar Listings

Mortgage Calculator
$2,942
per month
30 Year Fixed. 3.52% Interest Rate.
Principal + Interest
$2,270
Monthly Tax
$525
Monthly Insurance
$147
yrs
%
$
$
Based on a fully amortized fixed rate loan. Ask your agent for the tax rates in your area. Insurance estimate is based on an average cost, your final premium cost will be determined by the type of coverage you select. This program only provides an estimate.
Schools
Walk Score

© 2026 LERA MLS. All rights reserved.
© 2026 LERA MLS. All rights reserved.
The data relating to real estate on this website comes in part from the Internet Data Exchange (IDX) Program of the LERA MLS. IDX information is provided exclusively for consumers' personal non-commercial use and may not be used for any purpose other than to identify prospective properties consumers may be interested in purchasing. All Information Is Deemed Reliable But Is Not Guaranteed Accurate.
LERA MLS data last updated at July 21, 2026, 1:50 PM CT
Real Estate IDX Powered by iHomefinder