
12727 GRUENE PASS, SAN ANTONIO, TX 78253
Homes for sale in San Antonio.
Homes for sale in 78253.
List Price$454,250
12727 Gruene Pass
San Antonio, TX 78253

Listing #1953836
5
Bedrooms
4 full
Bathrooms
3,276
Square Feet
House
Type
About This Property
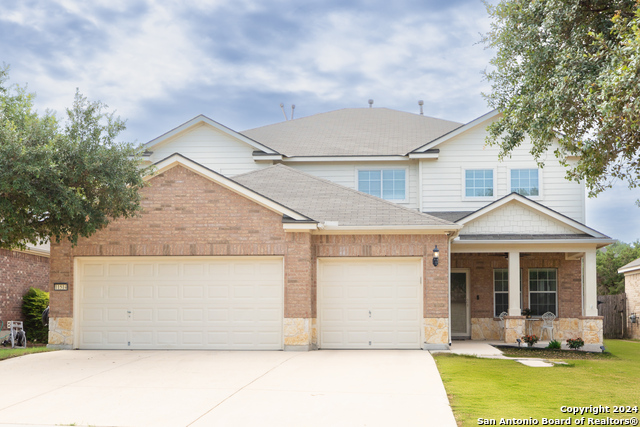
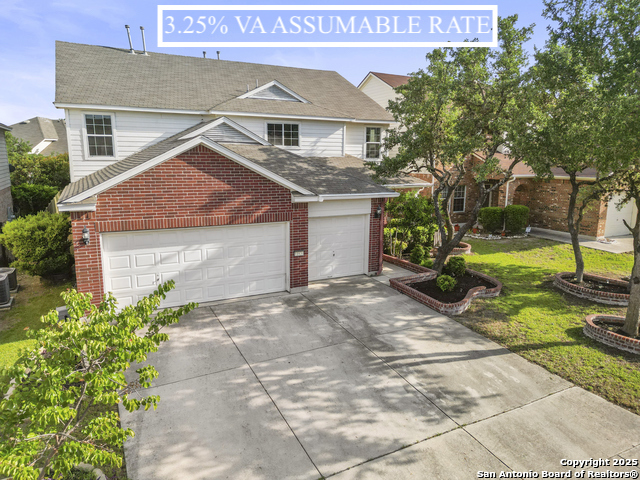
Seller concessions available! Rare opportunity! If you've been waiting for space, privacy & meaningful updates in Alamo Ranch...this is it! Experience elevated living w/ a greenbelt lot with no rear neighbors, beautifully updated 5-bedroom, 4-bath home w/ over 3,200 sq ft of functional, flexible living! Enjoy peaceful mornings on the patio (you might even catch deer passing by), then step inside to soaring 20-ft ceilings, fresh interior paint, updated ceramic plank tile with an open layout, oversized kitchen island & gas fireplace! The downstairs primary suite is a true retreat w/dual walk-in closets, plus a full guest suite or office on the main level. Upstairs features a versatile game room/loft/media room w/recently upgraded carpet & oversized bedrooms-each w/walk-in closets. Major system upgrades like a water softener & dual water heaters add everyday convenience, while thoughtful details throughout make this home truly stand above the rest: upgraded ceiling fans; new wrought iron back fence, special garage entry & exterior lighting; upgraded shower heads; new master bath faucets; updated kitchen lighting; new window blinds; kitchen cabinet hardware; usb outlets installed @ kitchen & master, new gutters and a new front door! Wow! The rest won't compare!! With space, updates & a premium greenbelt lot, this home stands out where it matters most! Welcome to 12727 Gruene Pass!
Seller's Representative
Maddox & Associates Realty
Similar Listings


Schools
Walk Score

© 2026 LERA MLS. All rights reserved.
© 2026 LERA MLS. All rights reserved.
The data relating to real estate on this website comes in part from the Internet Data Exchange (IDX) Program of the LERA MLS. IDX information is provided exclusively for consumers' personal non-commercial use and may not be used for any purpose other than to identify prospective properties consumers may be interested in purchasing. All Information Is Deemed Reliable But Is Not Guaranteed Accurate.
LERA MLS data last updated at July 27, 2026, 8:17 PM CT
Real Estate IDX Powered by iHomefinder