
12726 SILVERGLEN ESTATES DRIVE, HOUSTON, TX 77014
Homes for sale in Houston.
Homes for sale in 77014.
12726 Silverglen Estates Drive
Houston, TX 77014
List Price$374,900
Listing #32871527
About This Property






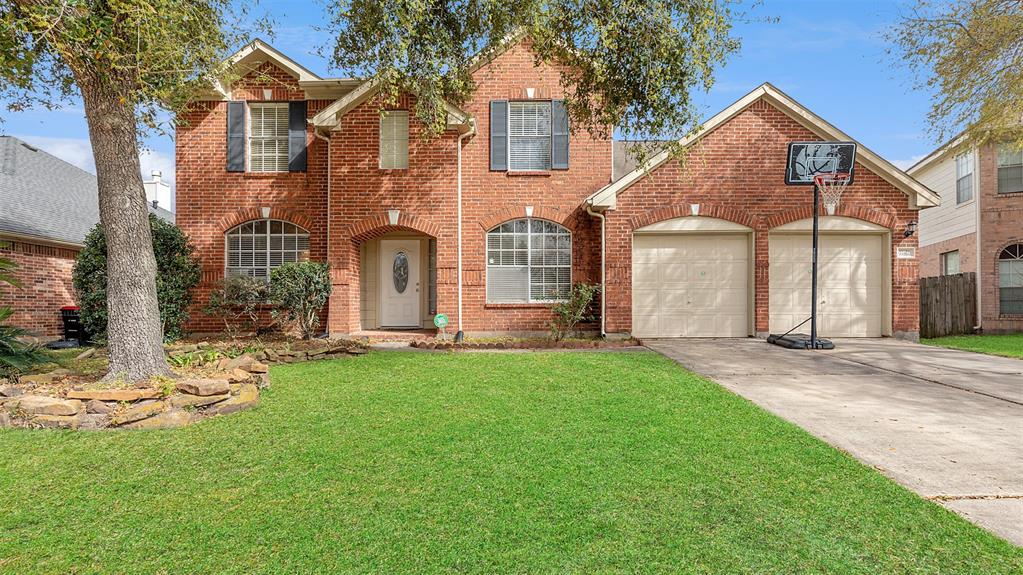
Stunning Perry Home with Pool, Spa & More! Welcome to your dream home! This beautiful Perry home offers the perfect blend of luxury, comfort, and convenience. The open-concept layout features sleek granite countertops, stainless steel appliances, and a spacious kitchen ideal for both cooking and entertaining. The home is equipped with a water softener and an efficient sprinkler system for easy maintenance. Enjoy the outdoors year-round with your own private pool and spa, all behind a secure electric iron gate. Plus, the home comes with a one-year Choice Home Warranty for peace of mind. Located in a sought-after neighborhood, this home provides the perfect retreat for family living. Don't miss out--schedule your tour today!
Property Features
Location Information
County
Harris
Subdivision
Silverglen Estates Sec 01
MLS Area
1960/Cypress Creek South
Directions
45 North, Exit Rankin Rd, make a left on Ranking Rd, and continue straight to get onto Spears Rd. Make a right on TC Jester, a Left on Laurel Creek, and then a right on Silverglen Estates.
Latitude
29.969071
Master Planned Community
SILVERGLEN ESTATES
Longitude
-95.459204
Interior Features
Total Rooms
5
Has Fireplace
Yes
1/2 Baths
1
Exterior Features
Style
Split Level, Traditional
Has a Pool
No
Stories
2
Acre Range
0 Up To 1/4 Acre
Is New Construction
No
Lot Description
Subdivision
Construction
Brick, Cement Siding
Lot Size in Acres
0.193
Parking Description
Detached, Electric Gate, Garage, Garage Door Opener, Oversized
Lot Size in Sq. Ft.
8,400
Has Garage
Yes
Is One Story
No
Garage Spaces
4
School
School District
Spring
Middle School
STELLE CLAUGHTON MIDDLE SCHOOL
Elementary School
DELORAS E THOMPSON ELEMENTARY SCHOOL
High School
WESTFIELD HIGH SCHOOL
Additional Information
Property Type
SFR
Year Built
1998
Property SubType
Detached
Status
Active
Mortgage Calculator
$1,749
per month
30 Year Fixed. 3.52% Interest Rate.
Principal + Interest
$1,350
Monthly Tax
$312
Monthly Insurance
$87
yrs
%
$
$
Based on a fully amortized fixed rate loan. Ask your agent for the tax rates in your area. Insurance estimate is based on an average cost, your final premium cost will be determined by the type of coverage you select. This program only provides an estimate.
Schools
Walk Score
Real Estate IDX Powered by iHomefinder