
12726 EL SENDERO ST, SAN ANTONIO, TX 78233
Homes for sale in San Antonio.
Homes for sale in 78233.
List Price$200,000
12726 EL SENDERO ST
San Antonio, TX 78233

Listing #1969944
3
Bedrooms
2 full
Bathrooms
1,588
Square Feet
House
Type
About This Property
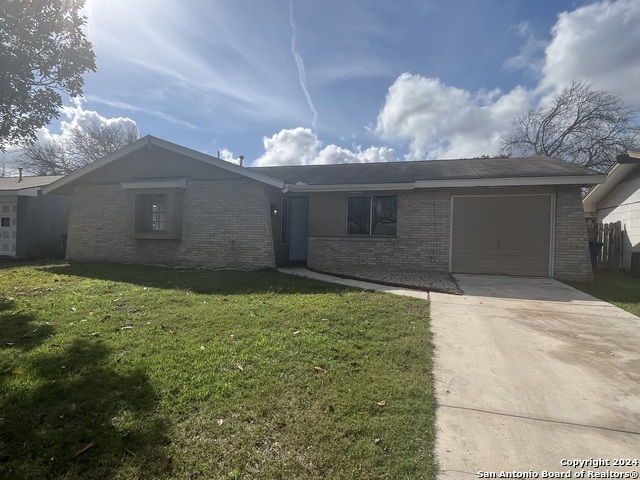
Sellers loss is your gain. Priced agressively! Cash or conventional loan only at this time. This all brick home features two living areas and two dining areas. There is a great modern fireplace in the family room and vaulted ceilings. The kitchen was completely updated at one time with dark brown shaker cabinets, upgraded granite counters and stainless appliances including fridge and built in microwave. There is a gas range for gourmet cooking. Additional cabinets were installed in breakfast area along with a beverage fridge. There are dark engineered hardwoods thruout which need to be refinished and there is ceramic tile in all of the wet areas. Both bathrooms were updated at one time with tile surround in bath and shower, vanities, lighting and mirrors. The whole house does need TLC which includes painting in and out, closet doors, and trim. French doors lead to a screened in covered patio in the rear. There is what could be a lovely inground pool which currently needs some new equipment and rehabbing. The roof also needs replacing.
Seller's Representative
Realty Advantage
Similar Listings



Schools
Walk Score

© 2026 LERA MLS. All rights reserved.
© 2026 LERA MLS. All rights reserved.
The data relating to real estate on this website comes in part from the Internet Data Exchange (IDX) Program of the LERA MLS. IDX information is provided exclusively for consumers' personal non-commercial use and may not be used for any purpose other than to identify prospective properties consumers may be interested in purchasing. All Information Is Deemed Reliable But Is Not Guaranteed Accurate.
LERA MLS data last updated at August 16, 2026, 10:01 AM CT
Real Estate IDX Powered by iHomefinder