
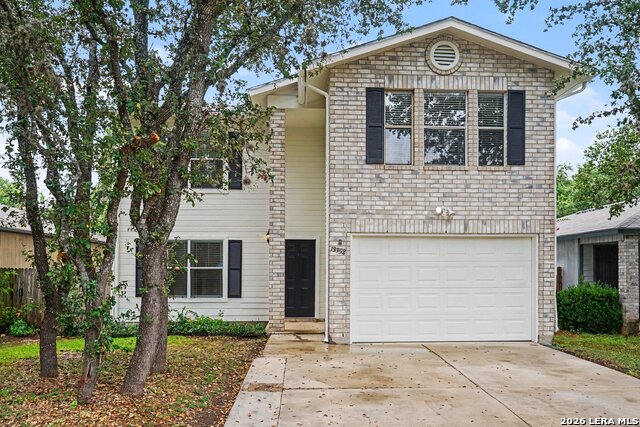
12722 HUNTSMAN VIEW DR, SAN ANTONIO, TX 78249
Homes for sale in San Antonio.
Homes for sale in 78249.
List Price$259,900
12722 HUNTSMAN VIEW DR
San Antonio, TX 78249


Listing #1960841
3
Bedrooms
2 full
Bathrooms
1,314
Square Feet
House
Type
About This Property
Welcome to 12722 Huntsman View - a beautifully renovated 3 bed 2 bath home tucked away on a quiet cul-de-sac, offering the perfect blend of comfort, privacy and convenience. The kitchen offers stainless appliances, granite countertops, and a large walk in pantry. Each spacious bedroom has its own walk in closet and the bathrooms offer modern finishes. Situated in a tree lined neighborhood where residents enjoy a strong sense of community through planned events and common areas while benefiting from close proximity to UTSA, the Medical Center, quality schools, and a wide variety of shopping and dining options. Major roadways are just minutes away, making commuting and everyday errands simple and efficient. Whether you're heading to campus, work, or a night out, everything you need is within easy reach while your home remains a quiet retreat at the end of the day. If you're looking for a home that combines location, convenience, and peaceful cul-de-sac living, 12722 Huntsman View is an exceptional opportunity to experience the best of San Antonio! Schedule your showing today and discover all that this home has to offer.
Listing Courtesy of Stephanie Scott, JB Goodwin, REALTORS (214) 280-0211
Property Features
Location Information
County
Bexar
MLS Area
0400
Neighborhood Amenities
Pool, Park/Playground, Basketball Court, Volleyball C
Subdivision
Hunters Chase
Interior Features
Room Dimensions
Living: 17x15, Kitchen: 14x13, MasterBR: 14x12, BR2: 13x13, BR3: 12x12
Fireplace Description
Not Applicable
Interior
One Living Area, Eat-In Kitchen, Walk-In Pantry
Heating
Central
Master Bedroom Description
Walk-In Closet, Ceiling Fan, Full Bath
Heating Fuel
Electric
Master Bathroom Description
Tub/Shower Combo
Cooling
One Central
Has Dining Room
Yes
Floors
Carpeting, Vinyl
Has Family Room
Yes
Exterior Features
Style
Traditional
Parking Description
One Car Garage
Construction
Pre-Owned
Has Garage
Yes
Exterior
Patio Slab, Privacy Fence, Mature Trees
Garage Spaces
1
Manufacturer
KB
Pool/Spa Description
None
Foundation
Slab
Lot Size
0.132
Roof
Composition
Lot Description
Cul-de-Sac/Dead End
Water / Sewer
City
Is One Story
Yes
School
School District
Northside
Jr. High School
Stinson Katherine
Elementary School
Scobee
High School
Louis D Brandeis
Additional Information
Proposed Terms
Conventional, FHA, VA, Cash
Status
Active
Property Type
SFR
HOA Fee
$311
Property SubType
Single Family Detached
HOA Frequency
Annually
Year Built
1993
Similar Listings


Mortgage Calculator
$1,212
per month
30 Year Fixed. 3.52% Interest Rate.
Principal + Interest
$936
Monthly Tax
$216
Monthly Insurance
$60
yrs
%
$
$
Based on a fully amortized fixed rate loan. Ask your agent for the tax rates in your area. Insurance estimate is based on an average cost, your final premium cost will be determined by the type of coverage you select. This program only provides an estimate.
Schools
Walk Score

© 2026 LERA MLS. All rights reserved.
© 2026 LERA MLS. All rights reserved.
The data relating to real estate on this website comes in part from the Internet Data Exchange (IDX) Program of the LERA MLS. IDX information is provided exclusively for consumers' personal non-commercial use and may not be used for any purpose other than to identify prospective properties consumers may be interested in purchasing. All Information Is Deemed Reliable But Is Not Guaranteed Accurate.
LERA MLS data last updated at July 30, 2026, 8:53 PM CT
Real Estate IDX Powered by iHomefinder