
12721 FLORA MANOR DRIVE, TEXAS CITY, TX 77568
Homes for sale in Texas City.
Homes for sale in 77568.
12721 Flora Manor Drive
Texas City, TX 77568
List Price$450,000
Listing #93468730
4
Bedrooms
3 full, 1 partial
Bathrooms
2,890
Square Feet
House
Type
About This Property
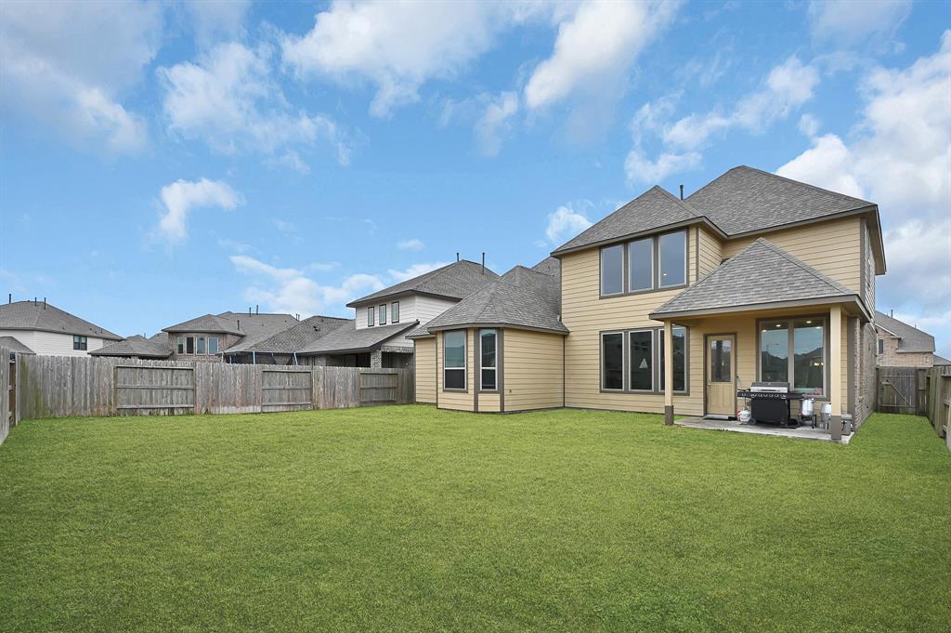
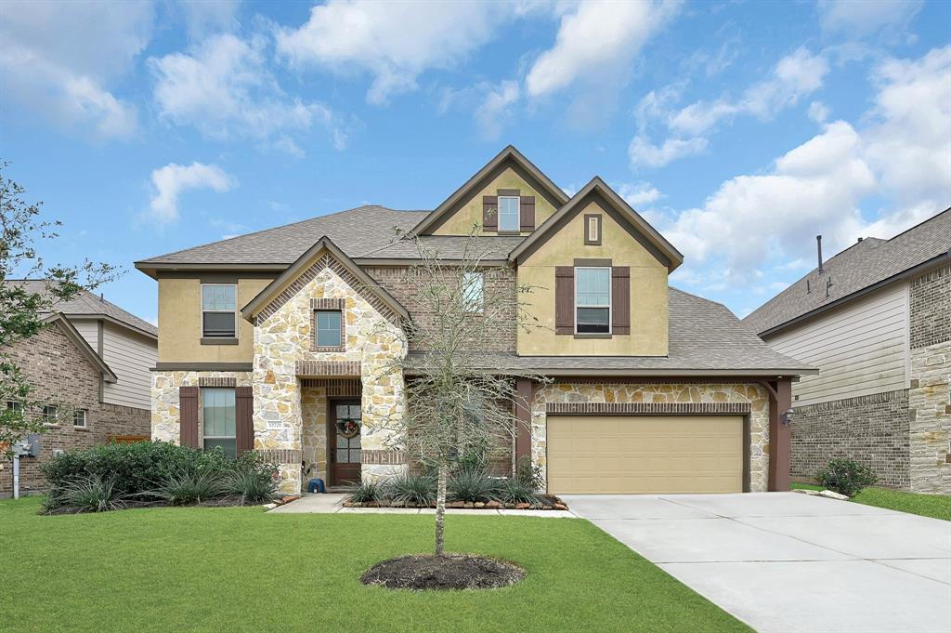
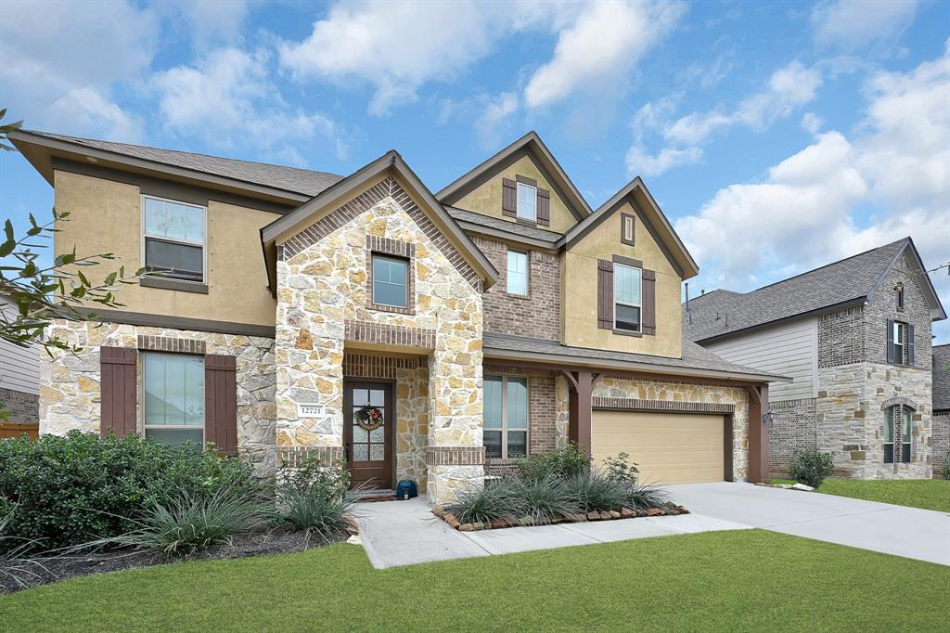
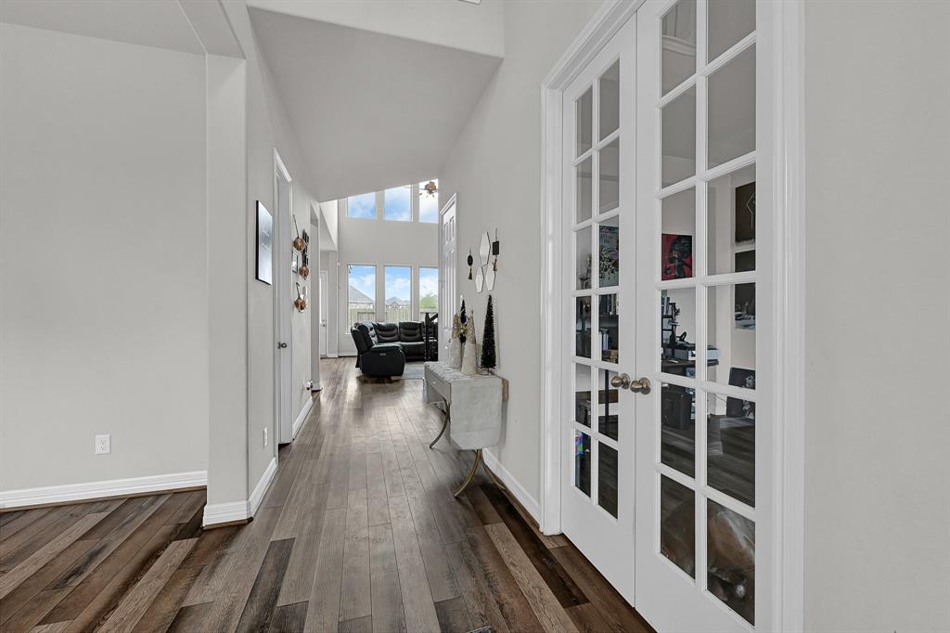
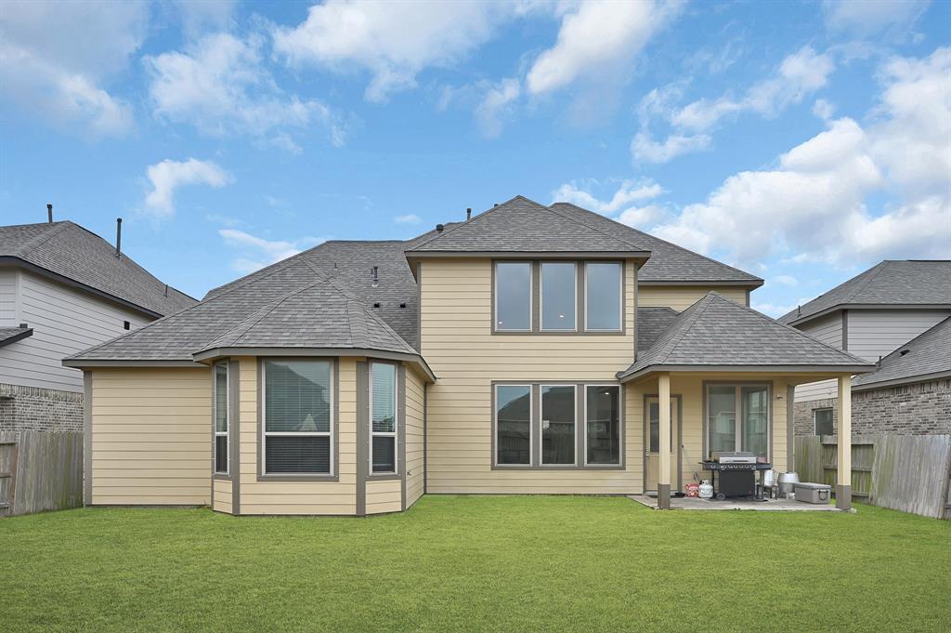
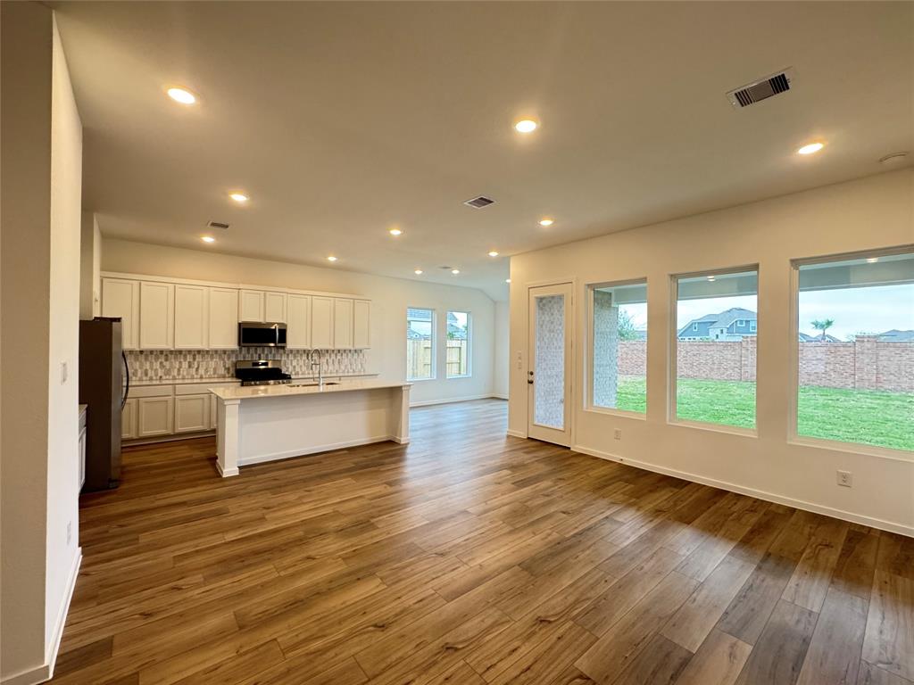
Welcome to 12721 Flora Manor located in the gated section of the desirable neighborhood of Lago Mar. This beautiful two-story Ashton Woods home was built in 2020. This William floor-plan offers 2,890 sq ft, which has 4 bedrooms, 3.5 bathrooms, and a spacious 2-car garage. This home also includes a private study with French doors, a large game room, and a great covered patio. This home has many beautiful features such as the luxury vinyl floors throughout the main floor, granite countertops, and stainless-steel appliances. The large eat-in kitchen opens up wonderfully to the gorgeous living room with grandeur ceiling and bay windows allowing the perfect amount of natural light. Retreat back into your own private en-suite, with a large soaking tub and separate shower. Upstairs, you will find three additional bedrooms, two of which share a jack and jill bathroom, and the spacious game room. This home has a wonderful backyard and covered patio, perfect for entertaining.
Property Features
Location Information
County
Galveston
Geo Market Area
Texas City
MLS Area
33
Subdivision
Lago Mar Pod 6 Sec 1
Latitude
29.412293
Directions
I-45 South, 9.8 miles exit Holland/ Gulf Freeway Frontage Rd, 2 miles turn right onto Lago Mar Blvd, turn right onto Weymouth Dr (Visitors Gate), turn right onto Arbor Edge, follow the curve onto Playa Cove, and then to Flora Manor. The home will be located on the right side.
Longitude
-95.052475
Interior Features
Total Rooms
8
Has Fireplace
Yes
Room Descriptions
11x10 Bedroom, 11x10 Bedroom, 12x11 Bedroom, 13x10 Dining Room, 13x10 Home Office/Study, 18x16 Family, 19x16 Game Room, 21x13 Primary Bedroom
Fireplace Description
Gas Connections
1/2 Baths
1
Exterior Features
Style
Contemporary/Modern, Traditional
Has a Pool
No
Stories
2
Acre Range
0 Up To 1/4 Acre
Is New Construction
No
Lot Description
Subdivision Lot
Siding
Brick, Stone, Stucco
Lot Size in Acres
0.172
Parking Description
Attached Garage
Lot Size in Sq. Ft.
7,500
Has Garage
Yes
Is One Story
No
Garage Spaces
2
School
School District
Dickinson
Middle School
LOBIT MIDDLE SCHOOL
Elementary School
LOBIT ELEMENTARY SCHOOL
High School
DICKINSON HIGH SCHOOL
Additional Information
Finance Available
Cash Sale, Conventional, FHA, VA
Year Built
2020
Property Type
SFR
Status
Active
Property SubType
Single-Family
Similar Listings

Mortgage Calculator
$2,101
per month
30 Year Fixed. 3.52% Interest Rate.
Principal + Interest
$1,621
Monthly Tax
$375
Monthly Insurance
$105
yrs
%
$
$
Based on a fully amortized fixed rate loan. Ask your agent for the tax rates in your area. Insurance estimate is based on an average cost, your final premium cost will be determined by the type of coverage you select. This program only provides an estimate.
Schools
Walk Score
Real Estate IDX Powered by iHomefinder