
12707 ZOYSIA COURT, CROSBY, TX 77532
Homes for sale in Crosby.
Homes for sale in 77532.
12707 Zoysia Court
Crosby, TX 77532
List Price$309,311
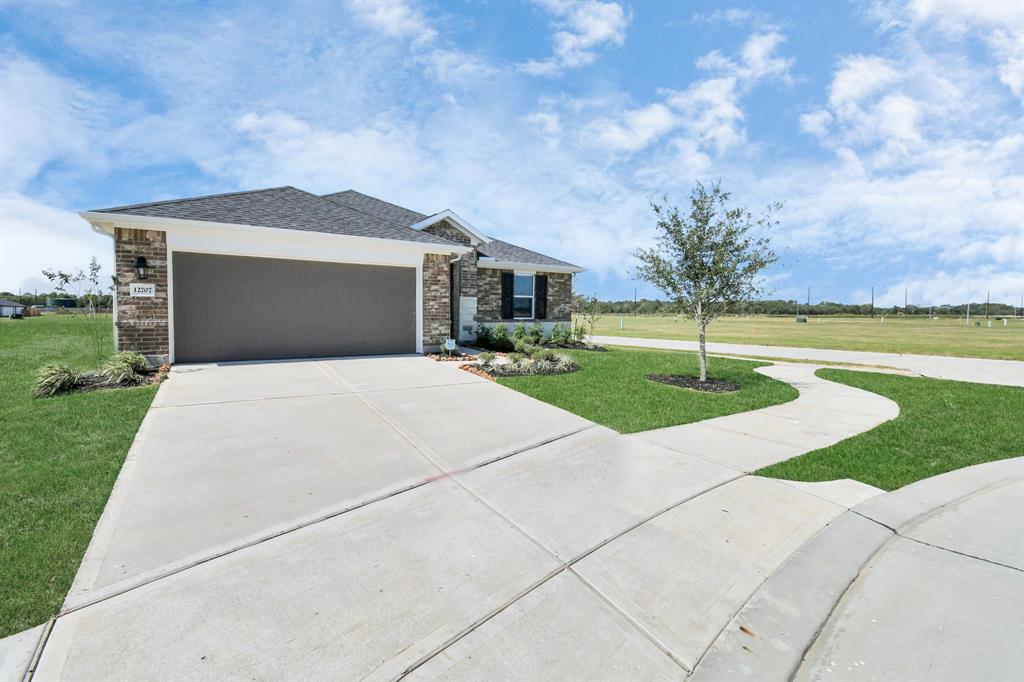
Listing #12549784
4
Bedrooms
2 full
Bathrooms
1,811
Square Feet
House
Type
About This Property
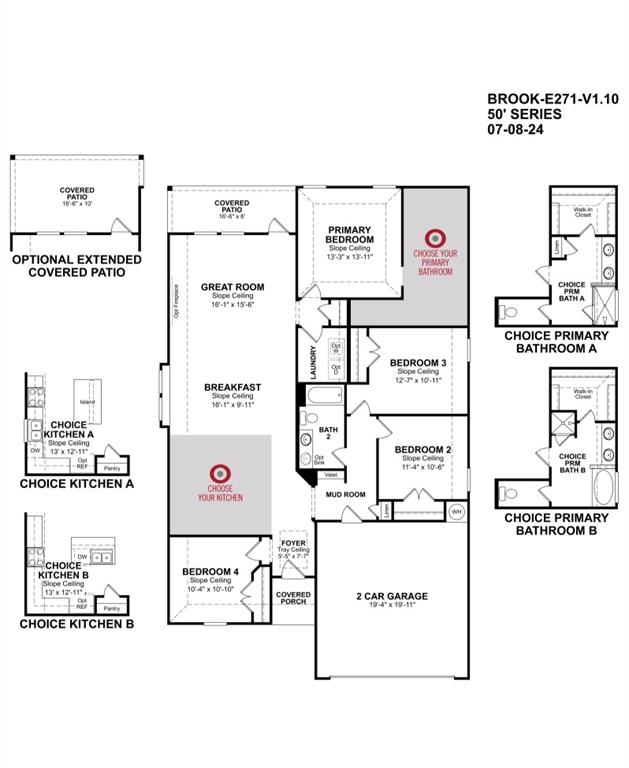
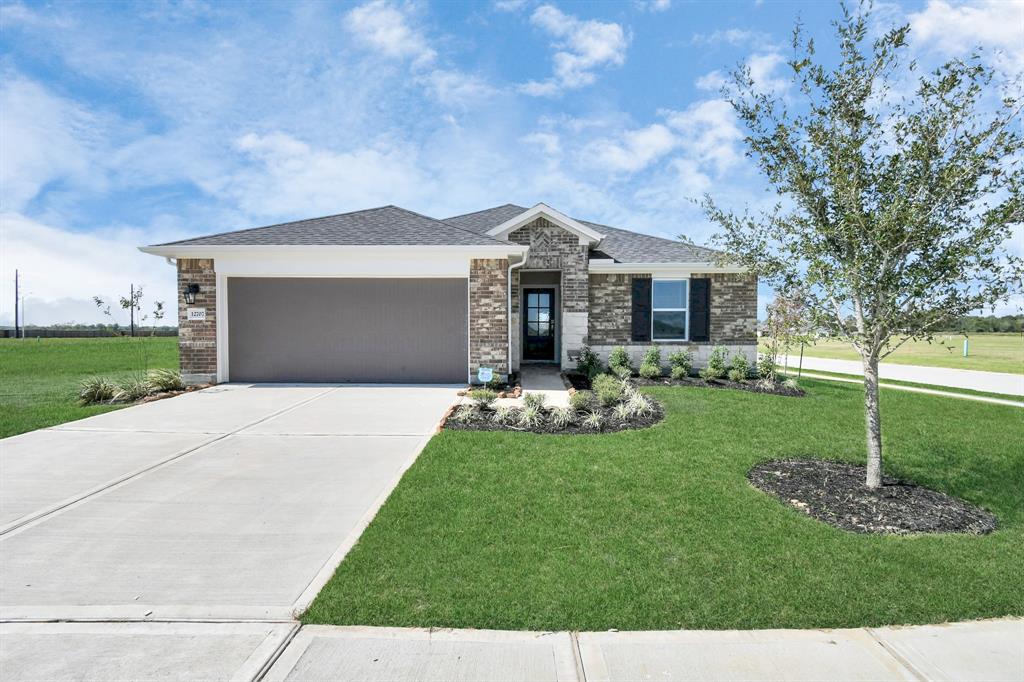
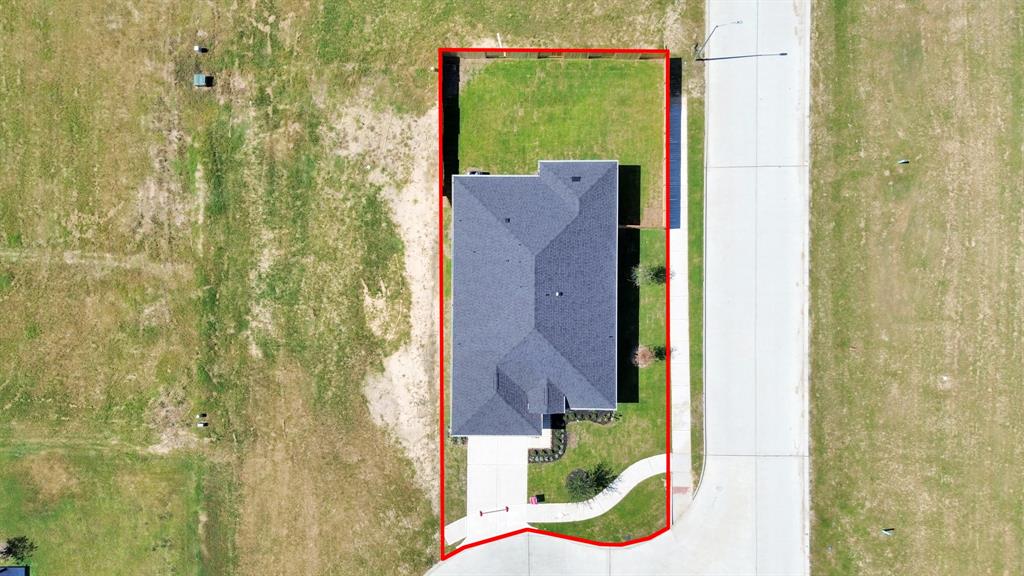
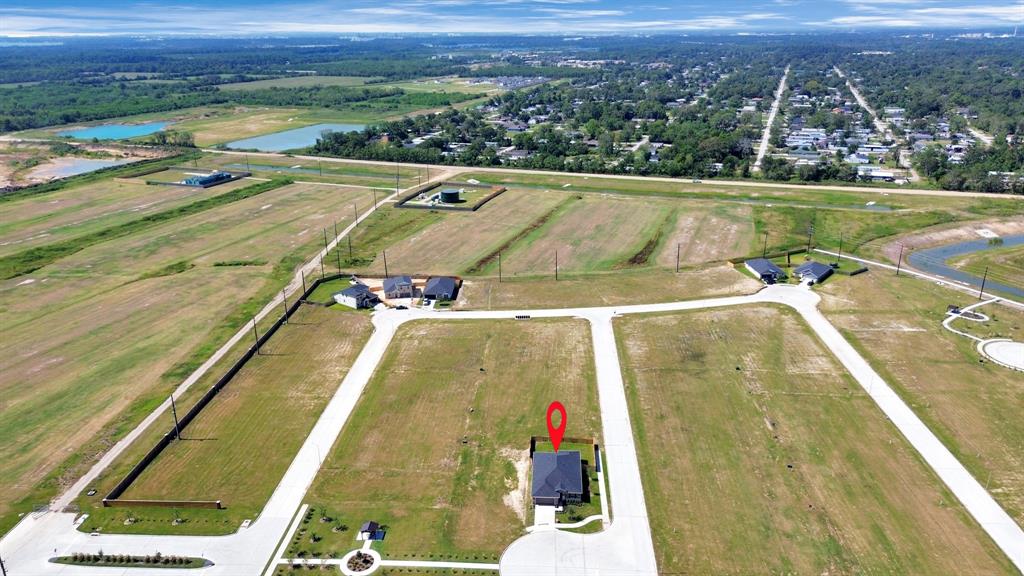
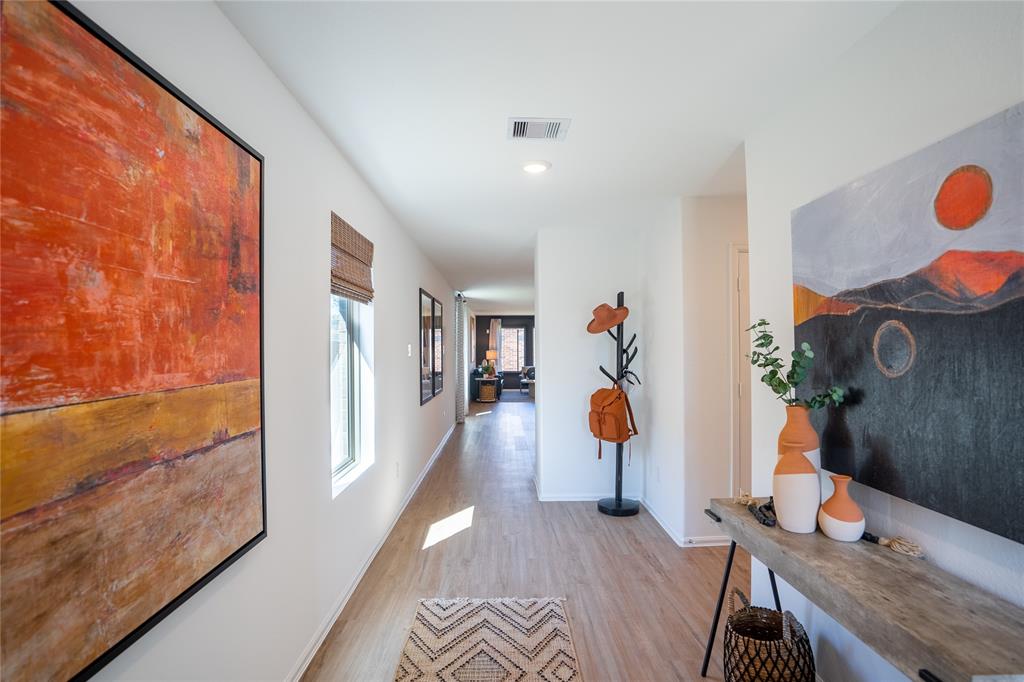
Experience modern living with energy efficiency in mind! This Brook floorplan stunning 4bedroom, 2bathroom home offers 1,811 sqft. of thoughtfully designed space with an inviting open floor plan--perfect for entertaining & everyday comfort.The stylish kitchen boasts elegant gray 42" cabinets, sleek quartz countertops, & stainless steel appliances for a sophisticated, contemporary look. Throughout the main living areas, beautiful wood-look tile flooring adds warmth & durability.Situated on a cul-de-sac, this home offers privacy while being just steps from the community park. Designed with sustainability in mind, this Net Zero Ready home is prewired for solar with 1-inch conduit, includes a 220V outlet in the garage for a future electric vehicle, & features a high-efficiency heat pump water heater--offering eco-friendly living without sacrificing comfort & saving you on your monthly utilities.Don't miss your chance to own this energy-smart home in a prime location--schedule your tour today!
Open House
Saturday, Jun 28
10:30 AM - 6:30 PM
Sunday, Jun 29
11:30 AM - 6:30 PM
Property Features
Location Information
County
Harris
Geo Market Area
Crosby Area
MLS Area
2
Subdivision
Sweetgrass Village
Latitude
29.869942
Directions
Heading east on I-10, take exit 775B US-90E toward Liberty, continue onto US-90 E, take the FM 1942 exittoward FM 2100/Crosby, turn right onto FM 1942 E/Crosby Lynchburg Rd, left onto FM 1942 E, turn rightonto Sweetgrass Village Dr. Model Address: 1311 Bonnerjee Dr, Crosby, TX 77532
Longitude
-95.041793
Interior Features
Primary Bedroom on Main
Yes
Bedroom Description
En-Suite Bath, Primary Bed - 1st Floor, Walk-In Closet
Total Rooms
7
Primary Bathroom Description
Primary Bath: Double Sinks, Primary Bath: Separate Shower, Primary Bath: Soaking Tub, Secondary Bath(s): Soaking Tub
Room Descriptions
11x11 Bedroom, 11x11 Bedroom, 12x11 Bedroom, 13x13 Kitchen, 13x13 Primary Bedroom, 16x10 Breakfast, 16x16 Living Room
Has Fireplace
No
Exterior Features
Style
Traditional
Garage Spaces
2
Stories
1
Has a Pool
No
Is New Construction
Yes
Acre Range
0 Up To 1/4 Acre
Exterior
Back Green Space, Back Yard, Covered Patio/Deck
Lot Description
Subdivision Lot
Siding
Brick, Cement Board
Lot Size in Acres
0
Parking Description
Attached Garage
Lot Size in Sq. Ft.
0
Has Garage
Yes
Is One Story
Yes
School
School District
Crosby
Middle School
CROSBY MIDDLE SCHOOL (CROSBY)
Elementary School
DREW ELEMENTARY SCHOOL
High School
CROSBY HIGH SCHOOL
Additional Information
Finance Available
Cash Sale, Conventional, FHA, VA
Year Built
2023
Property Type
SFR
Status
Active
Property SubType
Single-Family
Similar Listings
Mortgage Calculator
$1,443
per month
30 Year Fixed. 3.52% Interest Rate.
Principal + Interest
$1,114
Monthly Tax
$257
Monthly Insurance
$72
yrs
%
$
$
Based on a fully amortized fixed rate loan. Ask your agent for the tax rates in your area. Insurance estimate is based on an average cost, your final premium cost will be determined by the type of coverage you select. This program only provides an estimate.
Schools
Walk Score
Real Estate IDX Powered by iHomefinder