
127 ZERRCLIFF LN, SAN ANTONIO, TX 78220
Homes for sale in San Antonio.
Homes for sale in 78220.
List Price$159,000
127 ZERRCLIFF LN
San Antonio, TX 78220

Listing #1960610
4
Bedrooms
1 full
Bathrooms
984
Square Feet
House
Type
About This Property
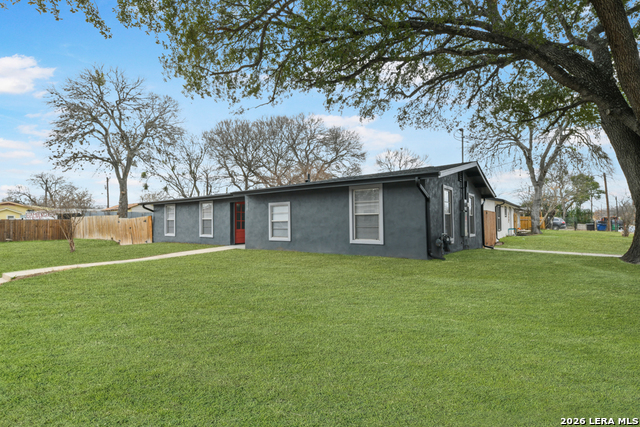
Fully renovated and move-in ready, this beautifully updated single-story home sits on an oversized lot and offers a modern, open-concept layout with stylish finishes throughout. The exterior features fresh paint, a long driveway with covered parking, and ample yard space with plenty of potential for outdoor living or future improvements. Inside, you'll find a bright and inviting living area filled with natural light from large front-facing windows. The open flow seamlessly connects the living space to the kitchen, creating an ideal setup for both everyday living and entertaining. The kitchen features updated cabinetry, modern countertops, and a clean, functional design with a view into the main living area.The home offers well-sized bedrooms and updated bathrooms with contemporary finishes, creating a cohesive and comfortable feel throughout. Neutral tones, updated flooring, and recessed lighting enhance the home's modern appeal. Additional highlights include a covered carport, spacious lot with room to expand, and a convenient location with easy access to major highways, downtown San Antonio, and nearby amenities. This is a perfect opportunity for a homeowner or investor looking for a turnkey property with strong value and upside.
Seller's Representative
eXp Realty
Similar Listings

Schools
Walk Score

© 2026 LERA MLS. All rights reserved.
© 2026 LERA MLS. All rights reserved.
The data relating to real estate on this website comes in part from the Internet Data Exchange (IDX) Program of the LERA MLS. IDX information is provided exclusively for consumers' personal non-commercial use and may not be used for any purpose other than to identify prospective properties consumers may be interested in purchasing. All Information Is Deemed Reliable But Is Not Guaranteed Accurate.
LERA MLS data last updated at July 30, 2026, 8:53 PM CT
Real Estate IDX Powered by iHomefinder