
127 SAGE SPARROW, SAN ANTONIO, TX 78253
Homes for sale in San Antonio.
Homes for sale in 78253.
List Price$270,000
127 Sage Sparrow
San Antonio, TX 78253
Listing #1946313
4
Bedrooms
2 full
Bathrooms
1,901
Square Feet
House
Type
About This Property
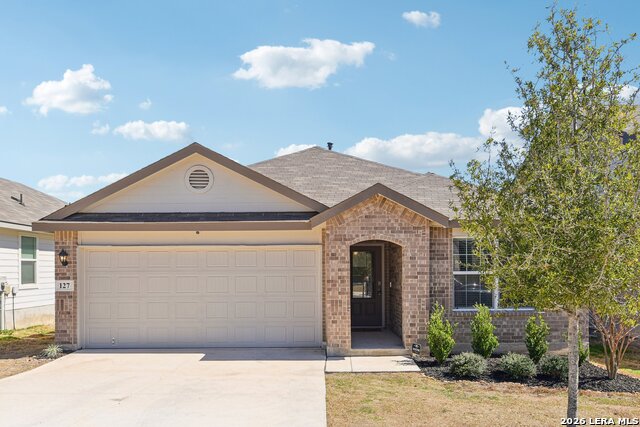
Welcome to 127 Sage Sparrow in Redbird Ranch-a nearly new 2023 home offering modern design, functional space, and the convenience of move-in ready living. With 4 bedrooms, 2 baths, and 1,901 square feet, this one-story home features an open-concept layout that keeps the living, dining, and kitchen areas connected-ideal for everyday living and gatherings. The kitchen provides generous cabinet and counter space and opens directly to the main living area, creating a bright and comfortable central hub of the home. The primary suite includes a private bath with dual vanities, a spacious shower, and a walk-in closet. Step outside to a fully fenced backyard already in place, offering space for outdoor seating, pets, gardening, or future outdoor projects-ready to enjoy from day one. Additional features include a two-car garage, central heating and cooling, and energy-efficient construction. Residents of Redbird Ranch enjoy access to community amenities including a pool, clubhouse, playground, and walking trails. Convenient access to shopping, dining, and major roadways adds to the appeal. If you're looking for a modern home in Redbird Ranch that's already completed and ready to enjoy, 127 Sage Sparrow is ready to welcome its next owner.
Seller's Representative
Keller Williams Heritage
Similar Listings



Schools
Walk Score

© 2026 LERA MLS. All rights reserved.
© 2026 LERA MLS. All rights reserved.
The data relating to real estate on this website comes in part from the Internet Data Exchange (IDX) Program of the LERA MLS. IDX information is provided exclusively for consumers' personal non-commercial use and may not be used for any purpose other than to identify prospective properties consumers may be interested in purchasing. All Information Is Deemed Reliable But Is Not Guaranteed Accurate.
LERA MLS data last updated at July 23, 2026, 7:27 AM CT
Real Estate IDX Powered by iHomefinder