
127 FAWN TRCE, SAN ANTONIO, TX 78253
Homes for sale in San Antonio.
Homes for sale in 78253.
List Price$350,000
127 FAWN TRCE
San Antonio, TX 78253
Listing #1999707
4
Bedrooms
2 full, 1 partial
Bathrooms
2,039
Square Feet
House
Type
About This Property
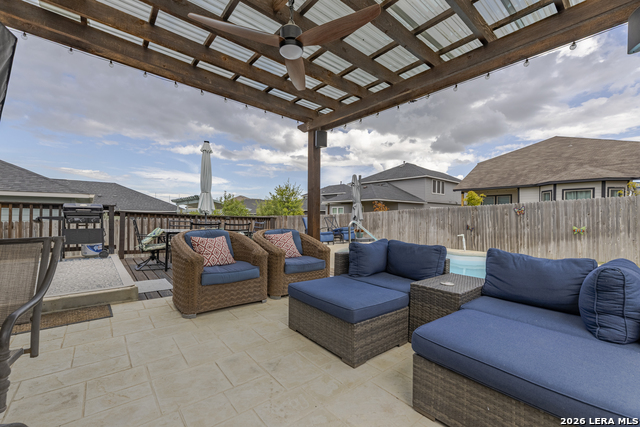
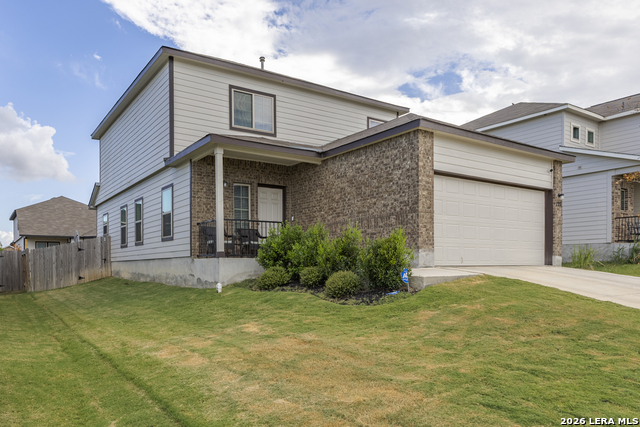
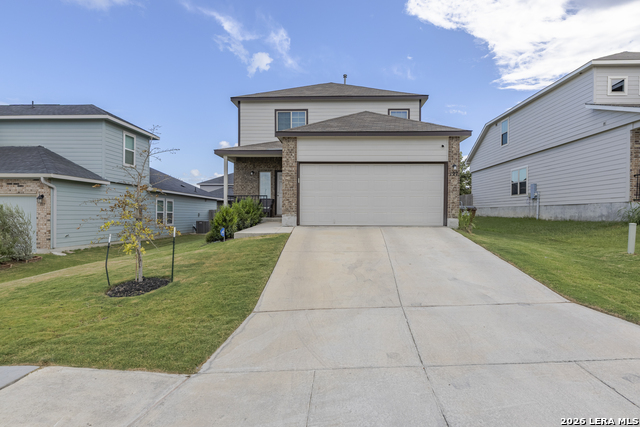
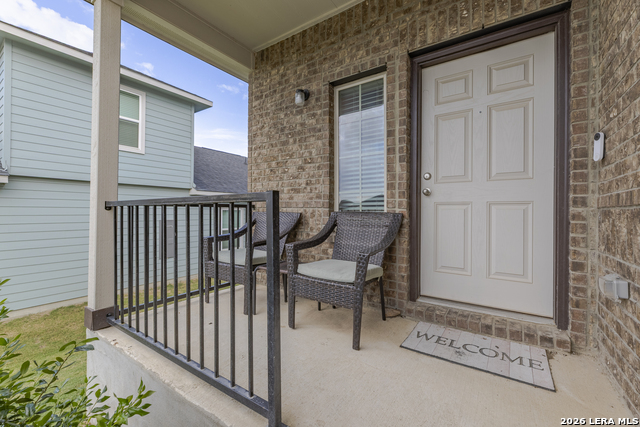
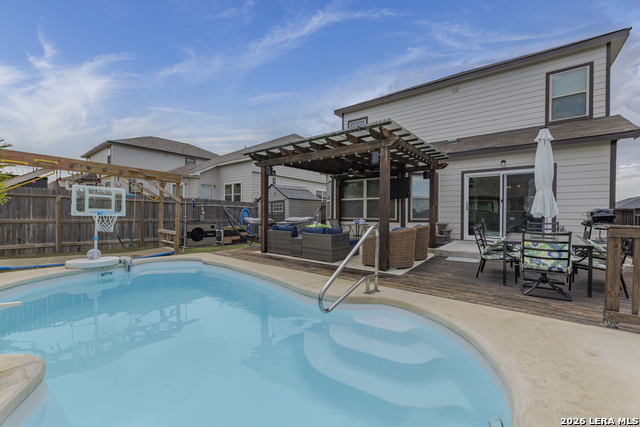
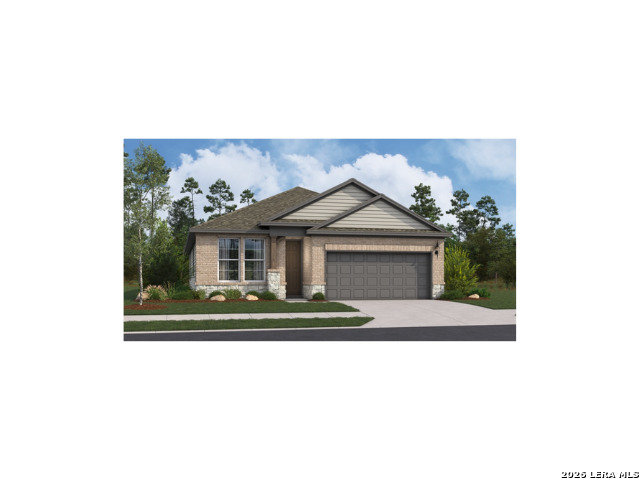
Welcome to your new, beautifully maintained, 4/2.5/2 home, a true gem in one of San Antonio's most sought-after communities. From the moment you step inside, you'll be struck by the bright, airy feel that flows throughout this spacious home. The high ceilings and gorgeous sliding glass door flood the main living area with natural light, creating a warm and inviting atmosphere perfect for both everyday living and entertaining, and this is the only home to offer this. The thoughtfully designed floor plan offers generous room sizes and impressive storage, including oversized upstairs closets that make organization effortless. Every inch of this home reflects true pride of ownership - meticulously cared for and move-in ready. Your upstairs offers a second living space, which provides the opportunity for a flex space: such as a kid play area, a second living room, an office area, or what your lifestyle will need. The master bedroom is spacious and light, with an upgraded ceiling fan, and your hallway bringing you here shows it is your own separate suite! Your master bath features a walk-in shower with a double vanity and is ready to be your own private retreat. Your living space downstairs offers a peaceful, comforting space with an open floor plan, upgraded ceiling fan, recessed lighting, and stunning flooring. Your kitchen gives you striking granite counter tops, with classic subway tile back splash, stainless steel appliances, stunning cabinets to offer plenty of storage, and don't forget you are cooking with gas! Step outside to your private backyard oasis, where a stunning pool equipped with both a heater and cooling system lets you enjoy the water in comfort all year long. Whether you're hosting summer gatherings or unwinding on a cool evening, enjoying the pool or under the gazebo style patio with family or friends, this outdoor space delivers. A full underground sprinkler system keeps the landscaping lush and green with minimal effort, adding to the home's exceptional curb appeal. The garage door openers offer ease and note that this is a recent add since the new homes do not offer this. Beyond your front door, the neighborhood elevates your lifestyle with resort-style amenities including a community pool, tennis court, clubhouse, park, and playground - everything you need right at your fingertips. Homes of this quality, in a community this well-appointed, don't last long. Schedule your private showing today!
Listing Courtesy of Braden Cansler, Option One Real Estate (210) 460-9863
Property Features
Location Information
County
Medina
MLS Area
3100
Neighborhood Amenities
Pool, Tennis, Park/Playground
Subdivision
Hunters Ranch
Interior Features
Room Dimensions
Dining: 10x12, Living: 17x12, Kitchen: 13x12, Family: 12x15, MasterBR: 15x14, BR2: 10x11, BR3: 11x12, BR4: 11x11
Has Family Room
Yes
Interior
Two Living Area, Breakfast Bar, Game Room, Utility Room Inside, High Ceilings, Open Floor Plan, Cable TV Available, High Speed Internet
Fireplace Description
Not Applicable
Master Bedroom Description
Split, DownStairs, Ceiling Fan, Full Bath
Heating
Central
Master Bathroom Description
Shower Only, Double Vanity
Heating Fuel
Electric
1/2 Baths
1
Cooling
One Central
Has Dining Room
Yes
Floors
Carpeting, Vinyl
Exterior Features
Style
Two Story, Traditional
Electric Supplier
CPS
Construction
Pre-Owned
Parking Description
Two Car Garage, Attached
Exterior
Patio Slab, Privacy Fence, Sprinkler System
Has Garage
Yes
Manufacturer
Bella Vista
Garage Spaces
2
Foundation
Slab
Has a Pool
Yes
Roof
Composition
Pool/Spa Description
In Ground Pool, Pool is Heated, Other
Water / Sewer
Water System, Sewer System
Lot Size
0.138
Sewer Supplier
SAWS
Lot Description
Level
Water Supplier
SAWS
School
School District
Medina Valley I.S.D.
Jr. High School
Loma Alta
Elementary School
Ladera
High School
Medina Valley
Additional Information
Proposed Terms
Conventional, FHA, VA, TX Vet, Cash, Investors OK
Is Short Sale
No
Property Type
SFR
HOA Fee
$500
Property SubType
Single Family Detached
HOA Frequency
Annually
Year Built
2023
Has a Game Room
Yes
Status
New
Similar Listings

Mortgage Calculator
$1,633
per month
30 Year Fixed. 3.52% Interest Rate.
Principal + Interest
$1,261
Monthly Tax
$291
Monthly Insurance
$81
yrs
%
$
$
Based on a fully amortized fixed rate loan. Ask your agent for the tax rates in your area. Insurance estimate is based on an average cost, your final premium cost will be determined by the type of coverage you select. This program only provides an estimate.
Schools
Walk Score

© 2026 LERA MLS. All rights reserved.
© 2026 LERA MLS. All rights reserved.
The data relating to real estate on this website comes in part from the Internet Data Exchange (IDX) Program of the LERA MLS. IDX information is provided exclusively for consumers' personal non-commercial use and may not be used for any purpose other than to identify prospective properties consumers may be interested in purchasing. All Information Is Deemed Reliable But Is Not Guaranteed Accurate.
LERA MLS data last updated at July 13, 2026, 1:51 PM CT
Real Estate IDX Powered by iHomefinder