
12675 COUNTY ROAD 809, SWEENY, TX 77480
Homes for sale in Sweeny.
Homes for sale in 77480.
12675 County Road 809
Sweeny, TX 77480
List Price$660,000



Listing #53124999
3
Bedrooms
3 full, 1 partial
Bathrooms
1,854
Square Feet
Farm
Type
About This Property


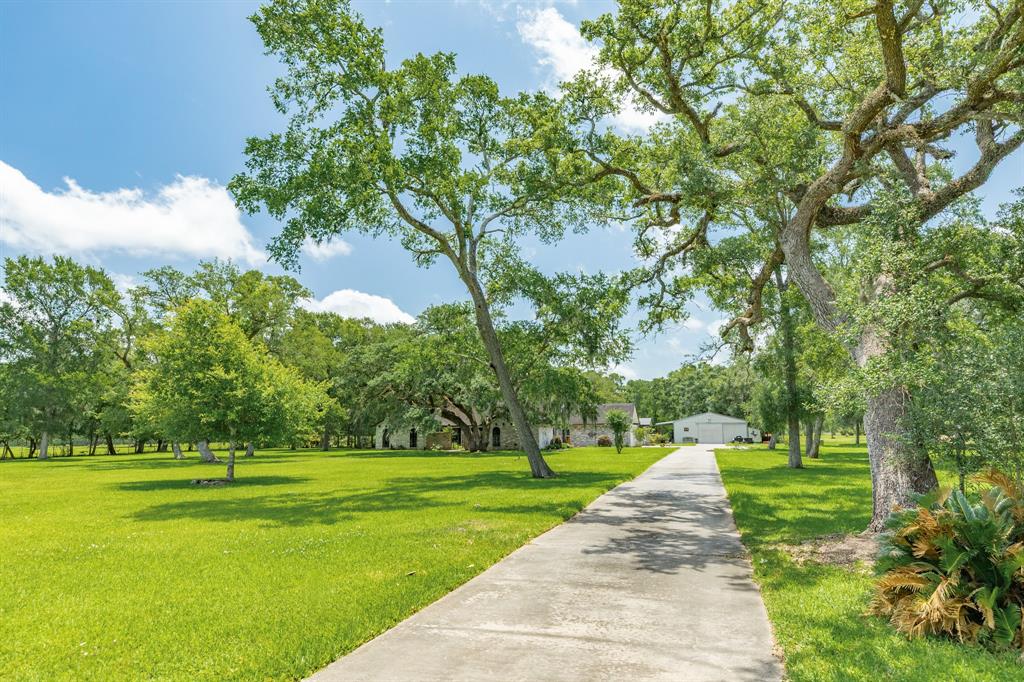
Nestled on 4.5 acres just outside Sweeny, this custom-built home is a true retreat. Located an hour southwest of Houston and minutes from Phillips 66 & Chevron Phillips plants, this 3-bedroom, 3.5-bath home features an open floor plan with tall ceilings. The kitchen has custom cabinets, large island, and chef's range w/ griddle and double oven. Unwind in the living room by the fireplace or take in the beautiful country views from the deep front and back porches or balcony. Primary bedroom has en-suite bath with separate shower, soaking tub, and walk-in closet (& a hidden closet within that!). Both secondary bedrooms have their own en-suite bathrooms & direct access to the balcony. Finished 30x60 3-bay shop with a custom bar area complete with air hockey, foosball, & pool tables is perfect for entertaining. With a whole house generator, additional 392 sq ft storage building, and the reassurance that the home has never flooded, don't miss this opportunity to own your ideal property!
Property Features
Location Information
County
Brazoria
Geo Market Area
West of the Brazos
MLS Area
5
Subdivision
I Keep
Latitude
29.030628
Directions
From Hwy 35 turn south on FM 1459. R on Ashley Wilson Rd. L on CR 809. House is on L.
Longitude
-95.714887
Interior Features
Primary Bedroom on Main
Yes
Primary Bathroom Description
Half Bath, Primary Bath: Double Sinks, Primary Bath: Separate Shower, Primary Bath: Soaking Tub
Total Rooms
3
1/2 Baths
1
Room Descriptions
13x13 Bedroom, 14x13 Bedroom, 15x14 Primary Bedroom
Has Fireplace
Yes
Bedroom Description
En-Suite Bath, Primary Bed - 1st Floor, Split Plan, Walk-In Closet
Fireplace Description
Wood Burning Fireplace
Exterior Features
Style
Traditional
Is a Horse Property
Yes
Stories
2
Acre Range
2 Up to 5 Acres
Is New Construction
No
Lot Description
Cleared
Parking Description
Detached Garage
Lot Size in Acres
4.5
Has Garage
Yes
Lot Size in Sq. Ft.
0
Garage Spaces
3
Is One Story
No
Has a Pool
No
School
School District
Sweeny
Middle School
SWEENY JUNIOR HIGH SCHOOL
Elementary School
SWEENY ELEMENTARY SCHOOL
High School
SWEENY HIGH SCHOOL
Additional Information
Finance Available
Cash Sale, Conventional, FHA, Other, USDA Loan, VA
Year Built
2017
Property Type
FRM
Status
Active
Property SubType
Country Homes/Acreage
Similar Listings
Mortgage Calculator
$3,082
per month
30 Year Fixed. 3.52% Interest Rate.
Principal + Interest
$2,378
Monthly Tax
$550
Monthly Insurance
$154
yrs
%
$
$
Based on a fully amortized fixed rate loan. Ask your agent for the tax rates in your area. Insurance estimate is based on an average cost, your final premium cost will be determined by the type of coverage you select. This program only provides an estimate.
Schools
Walk Score
Real Estate IDX Powered by iHomefinder