
12668 FM 768, JACKSONVILLE, TX 75766
Homes for sale in Jacksonville.
Homes for sale in 75766.
List Price$859,000
12668 FM 768
Jacksonville, TX 75766
Listing #26007288
3
Bedrooms
3 full
Bathrooms
3,006
Square Feet
House
Type
About This Property
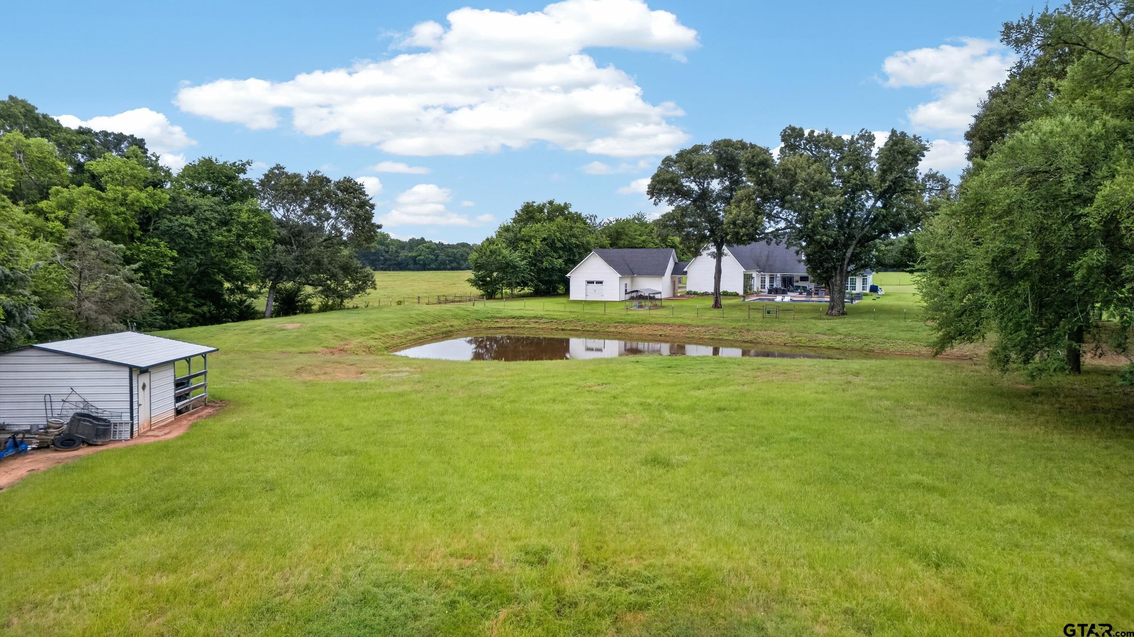
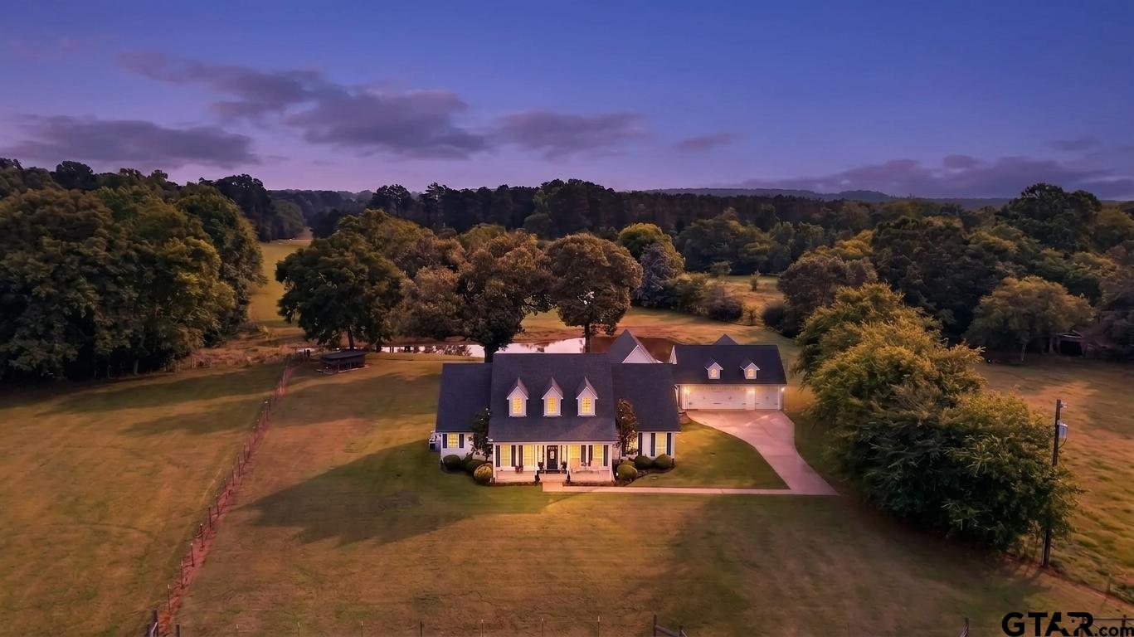
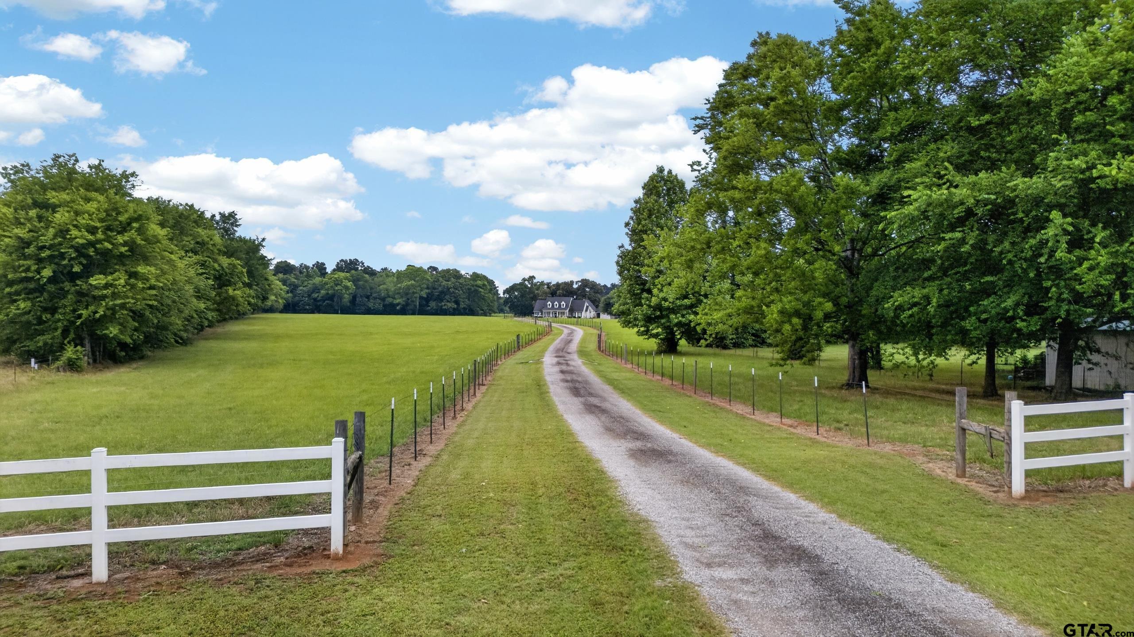
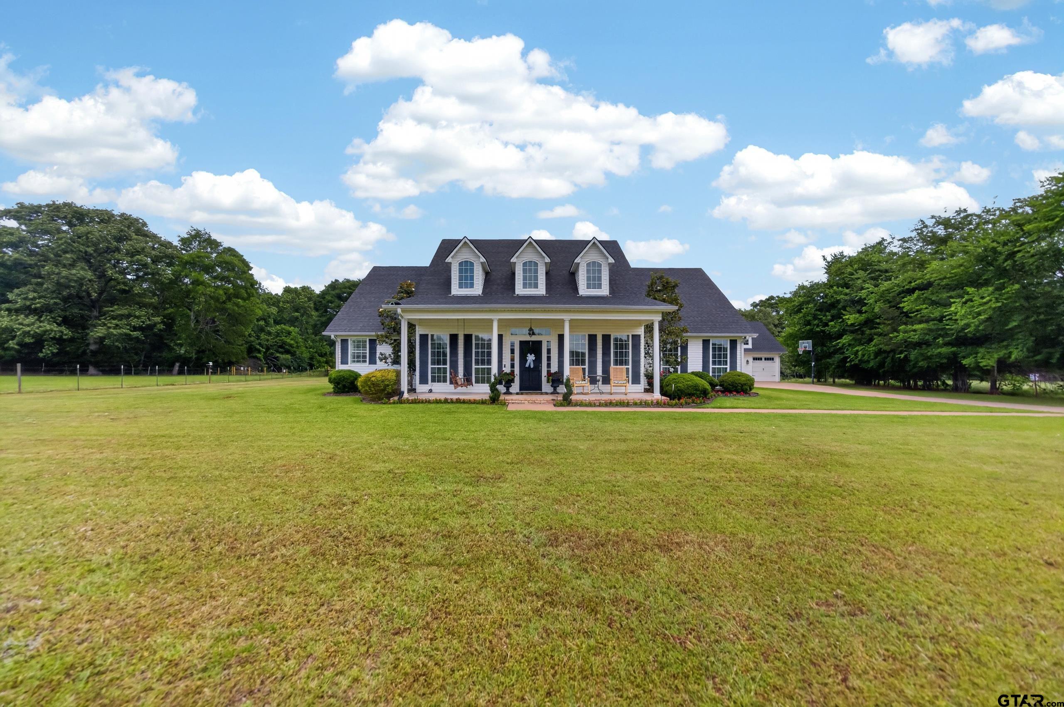
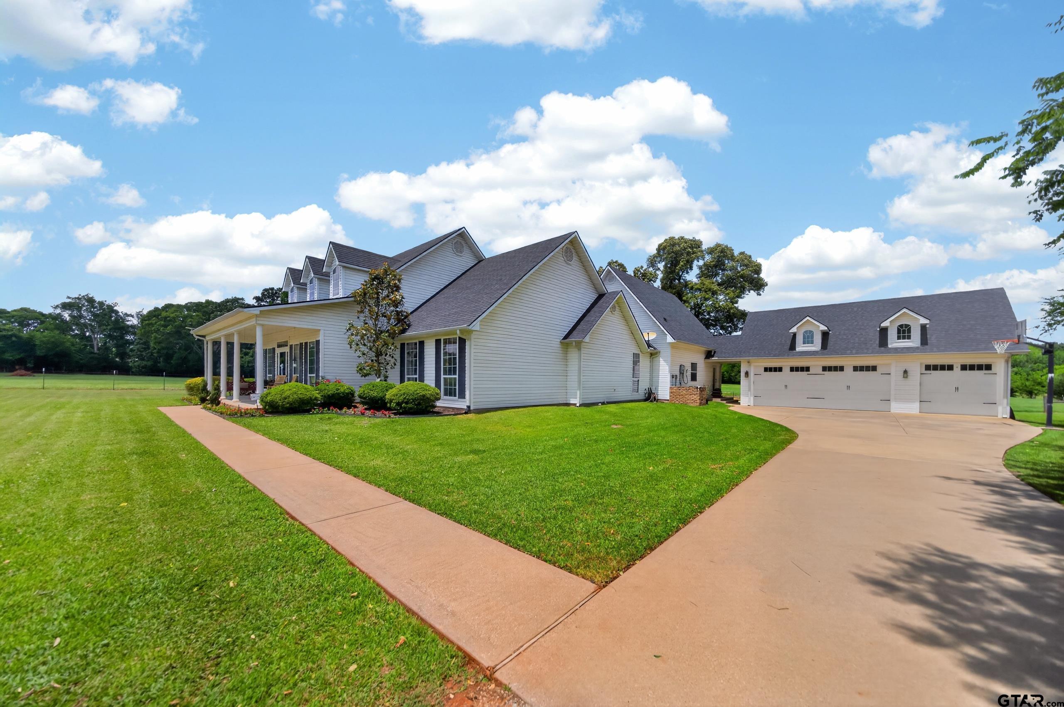
Discover the perfect balance of sophistication, comfort, and charm in this custom-built country home. Greeted by a long meandering drive flanked by the lush coastal pastures, the home is nestled back on the property providing serenity, privacy and solitude. This property was a custom build for current owners and their attention to detail shows in every space. Upon entry into the foyer, the home opens to a stunning dining area adorned by beautiful fixtures and natural light beaming through the space. A home office to left of foyer for those requiring a home office or this could be a 4th bedroom; options are always good! Continue into the living room enhanced by tray ceilings, wood burning fireplace, all open to the chef's kitchen with walk-in pantry, perfect for entertaining. Every detail is so well appointed, and stacked crown moldings throughout. Kitchen is anchored by a massive island with quartz slabs, lite by large brass pendants and SS hardware, custom cabinetry, farm sink and stainless-steel appliances make this a kitchen a chef's dream! A spacious breakfast area surrounded by shiplap walls add to the charm of the main area of entertaining. The primary suite has hardwood floors and views of pool, offer his/her walk-in closets, separate vanities, soaking tub and large walk-in shower. The perfect retreat. The great room addition in 2010 was so seamlessly built, it appears as if were part of the original build. The vaulted ceiling and large wood beams and wide plank hardwoods make such a statement! A wet bar enhances the room and also has easy access to pool/patio area. The great room is where movie and games nights will happen or take the fun outside! Enjoy the outdoor kitchen, TV or make a splash in the gorgeous pool! Watch the family play a little tag in the expansive back yard overlooking the pond and back pasture. Don't forget to see the workout room, with a view! So much to see! Come enjoy the country life yet minutes from town. Welcome home. #getmoving!
Property Features
Location Information
County
Cherokee
Directions
From U.S. Hwy 69 and Loop 456, head east on 456 to Right on FM 768 by Methodist Church. Follow FM 768 to home on left. SIY
Subdivision
Rural SUB
Interior Features
Rooms
Den, Game Room, Office, Utility Room, 2 Living Areas, Great Room
Heating
Central/Electric
Interior
Wet Bar, Ceiling Fan, Blinds, Plantation Shutters, Vaulted Ceilings, Washer Hookup, Electric Dryer Hookup
Cooling
Central Electric
Full Baths
3
Floors
Wood, Tile
Has Dining Room
Yes
Water Heater
Standard-Electric
Dining Room Description
Separate Formal Dining, Kitchen/Eating Combo, Den/Dining Combo, Breakfast Bar
Appliances
Range/Oven-Electric, Dishwasher, Disposal, Microwave, Pantry, Refrigerator, Island
Fireplace Description
One Wood Burning
Exterior Features
Style
Ranch, Traditional
Driveway
Concrete
Stories
1 Story
Fencing
Wood Fence, Barbwire Fence, Dog Run/Kennel
Construction
Alum/Vinyl Siding
Has a Pool
Yes
Exterior
Outside BBQ Grill, Patio Open, Patio Covered, Sprinkler System, Gutter(s), Outside Kitchen Equipment
Pool / Spa
Gunite, In Ground, Chlorine, Cleaning System
Foundation
Slab
Other Structures
Metal Outbuilding(s)
Roof
Composition
Lot Size in Acres
14.5
Septic or Sewer
Conventional Septic
Garage / Carport
Door w/Opener w/Controls, Front Entry
Water
Community
Has Waterfront
No
Garage Spaces
3
Is One Story
Yes
School
Elementary School
Other
High School
Jacksonville
Middle School
Jacksonville
Additional Information
Property Type
SFR
Taxes
6708.31
Property SubType
Single Family Detached
Tax Year
2025
Year Built
2008
Square Feet Source
CCAD
Status
Active
Similar Listings
Mortgage Calculator
$4,010
per month
30 Year Fixed. 3.52% Interest Rate.
Principal + Interest
$3,095
Monthly Tax
$715
Monthly Insurance
$200
yrs
%
$
$
Based on a fully amortized fixed rate loan. Ask your agent for the tax rates in your area. Insurance estimate is based on an average cost, your final premium cost will be determined by the type of coverage you select. This program only provides an estimate.
Schools
Walk Score
Listing Courtesy of Becky Hesterley, Homeland Real Estate

© 2026 Greater Tyler Association of REALTORS®. All rights reserved.
© 2026 Greater Tyler Association of REALTORS®. All rights reserved.
The data relating to real estate for sale on this website comes in part from the Internet Data Exchange (IDX) of the Greater Tyler Association of REALTORS® Multiple Listing Service. IDX information is provided exclusively for consumers? personal, non-commercial use, that it may not be used for any purpose other than to identify prospective properties consumers may be interested in purchasing, and that data is deemed reliable but is not guaranteed accurate by the MLS. The MLS may, at its discretion, require use of other disclaimers as necessary to protect Participants and/or the MLS from liability.
GTAR data last updated at May 31, 2026, 6:25 PM CT
Real Estate IDX Powered by iHomefinder