
1266 HIGHPOINT LN, SPRING BRANCH, TX 78070
Homes for sale in Spring Branch.
Homes for sale in 78070.
1266 Highpoint Ln
Spring Branch, TX 78070
List Price$392,500



Listing #1929022
About This Property
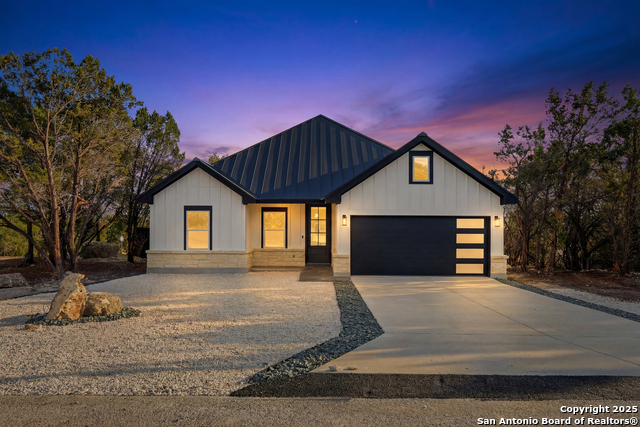
Stunning New Construction in Spring Branch, TX! This 3-bedroom, 2-bathroom home spans 1,636 square feet on a .23-acre lot with vaulted ceilings, recessed lighting, and ceiling fans throughout. Seller offering up to $10,000 toward buyer closing costs! Premium features include spray foam insulation for energy efficiency, metal roof with warranty, Carrier HVAC system, and garage floor epoxy. This seller includes washer, dryer, refrigerator, AND water softener-a comprehensive package you won't typically find in new construction! Seller is offering a one-year warranty on HVAC, plumbing, and electrical, plus a 10-year third-party structural and foundation warranty. The open-concept kitchen features quartz countertops, waterfall island with breakfast bar, walk-in pantry, stainless steel appliances, pot filler over the stove, designer tile, and statement lighting. Office/study provides flexible workspace. The primary bathroom offers laundry room access and features a separate soaking tub and shower with double vanities. Enjoy covered patio entertaining with scenic Texas Hill Country views! Low-maintenance xeriscape front landscaping, sod in the back, stained wood privacy fence and railing, and drip septic system complete the exterior. Close to Canyon Lake, Guadalupe River, and Rebecca Creek Golf Course. HOA amenities include pool, tennis courts, clubhouse, park, boat ramp, and lake/river park access. Comal ISD schools. *New construction-taxes not yet assessed. Buyer to verify future tax amounts. Schedule your private showing today and experience Hill Country living at its finest!
Listing Courtesy of Nathan Koudouris, Exquisite Properties, LLC (210) 838-5058
Property Features
Location Information
County
Comal
MLS Area
2604
Neighborhood Amenities
Pool, Tennis, Park/Playground, Jogging Trails, BBQ/Gri
Subdivision
CYPRESS COVE COMAL
Interior Features
Room Dimensions
Dining: 10x8, Living: 17x17, Kitchen: 13x10, MasterBR: 16x12, BR2: 11x10, BR3: 11x10
Fireplace Description
Not Applicable
Interior
One Living Area, Liv/Din Combo, Eat-In Kitchen, Island Kitchen, Breakfast Bar, Walk-In Pantry, Utility Room Inside, 1st Floor Lvl/No Steps, High Ceilings, Open Floor Plan, All Bedrooms Downstairs, Laundry Main Level, Walk in Closets
Heating
Central
Master Bedroom Description
DownStairs, Walk-In Closet, Ceiling Fan, Full Bath
Heating Fuel
Electric
Master Bathroom Description
Tub/Shower Separate, Double Vanity
Cooling
One Central
Has Dining Room
Yes
Floors
Laminate
Has Family Room
Yes
Accessibility
Doors-Swing-In, No Carpet, Full Bath/Bed on 1st Flr,
Exterior Features
Style
One Story
Parking Description
Two Car Garage, Attached
Is New Construction
Yes
Has Garage
Yes
Construction
New
Garage Spaces
2
Exterior
Covered Patio, Deck/Balcony, Privacy Fence, Double Pane Windows
Pool/Spa Description
None
Manufacturer
RCG Home Builders
Lot Size
0.23
Foundation
Slab
Lot Description
Corner
Roof
Composition
Is One Story
Yes
Water / Sewer
Water System, Sewer System
School
School District
Comal
Jr. High School
Mountain Valley
Elementary School
Rebecca Creek
High School
Canyon Lake
Additional Information
Proposed Terms
Conventional, FHA, VA, Cash
Status
New
Property Type
SFR
HOA Fee
$100
Property SubType
Single Family Detached
HOA Frequency
Annually
Year Built
2025
Miscellaneous
Virtual Tour
Similar Listings

Mortgage Calculator
$1,832
per month
30 Year Fixed. 3.52% Interest Rate.
Principal + Interest
$1,414
Monthly Tax
$327
Monthly Insurance
$91
yrs
%
$
$
Based on a fully amortized fixed rate loan. Ask your agent for the tax rates in your area. Insurance estimate is based on an average cost, your final premium cost will be determined by the type of coverage you select. This program only provides an estimate.
Schools
Walk Score

© 2025 LERA MLS. All rights reserved.
© 2025 LERA MLS. All rights reserved.
The data relating to real estate on this website comes in part from the Internet Data Exchange (IDX) Program of the LERA MLS. IDX information is provided exclusively for consumers' personal non-commercial use and may not be used for any purpose other than to identify prospective properties consumers may be interested in purchasing. All Information Is Deemed Reliable But Is Not Guaranteed Accurate.
LERA MLS data last updated at December 18, 2025, 4:43 AM CT
Real Estate IDX Powered by iHomefinder