
12645 RIP VAN WINKLE DRIVE DRIVE #26, HOUSTON, TX 77024
Homes for sale in Houston.
Homes for sale in 77024.
12645 Rip Van Winkle Drive Drive #26
Houston, TX 77024
List Price$338,000
Listing #73692730
3
Bedrooms
2 full, 1 partial
Bathrooms
1,640
Square Feet
Condo
Type
About This Property
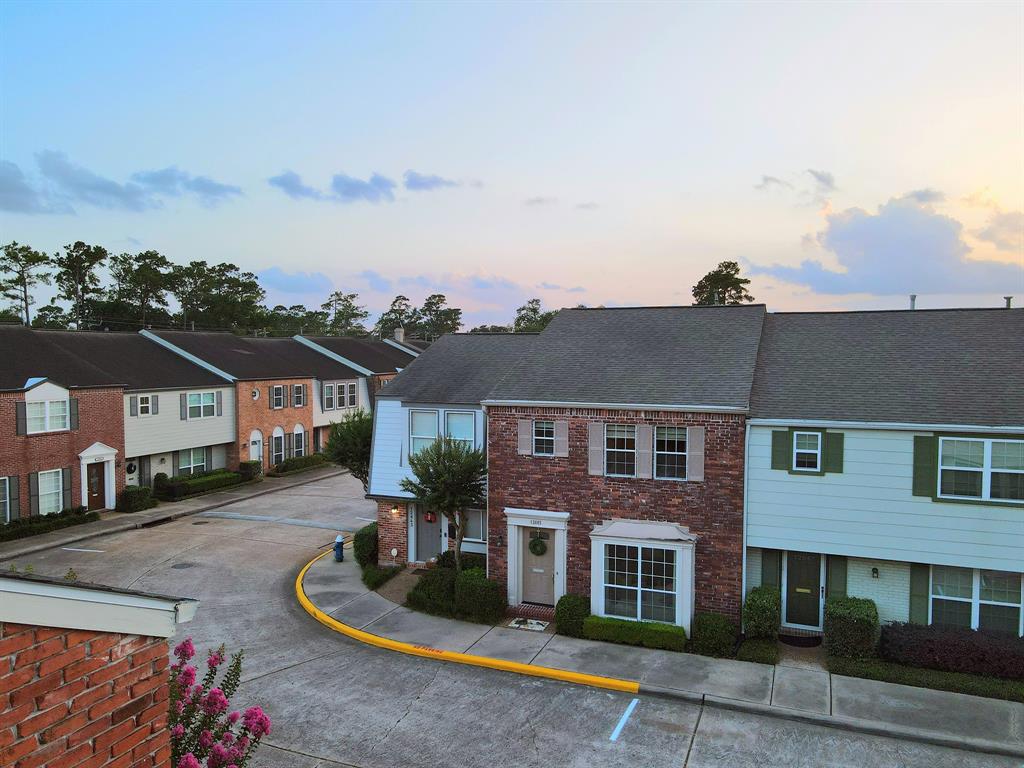
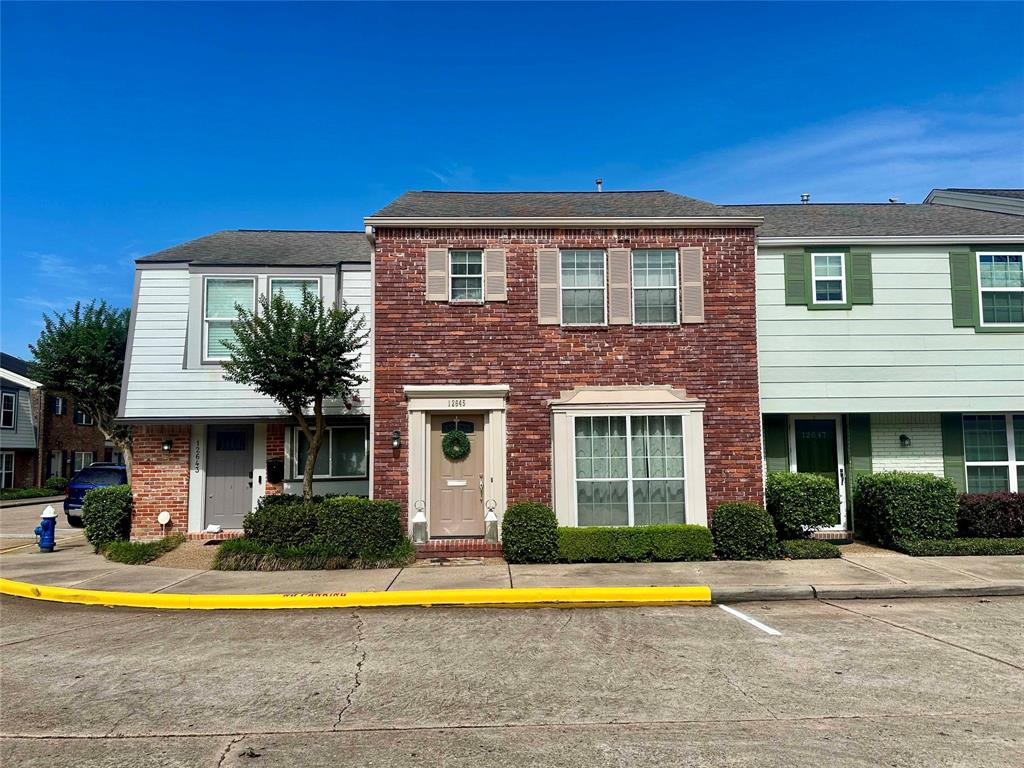
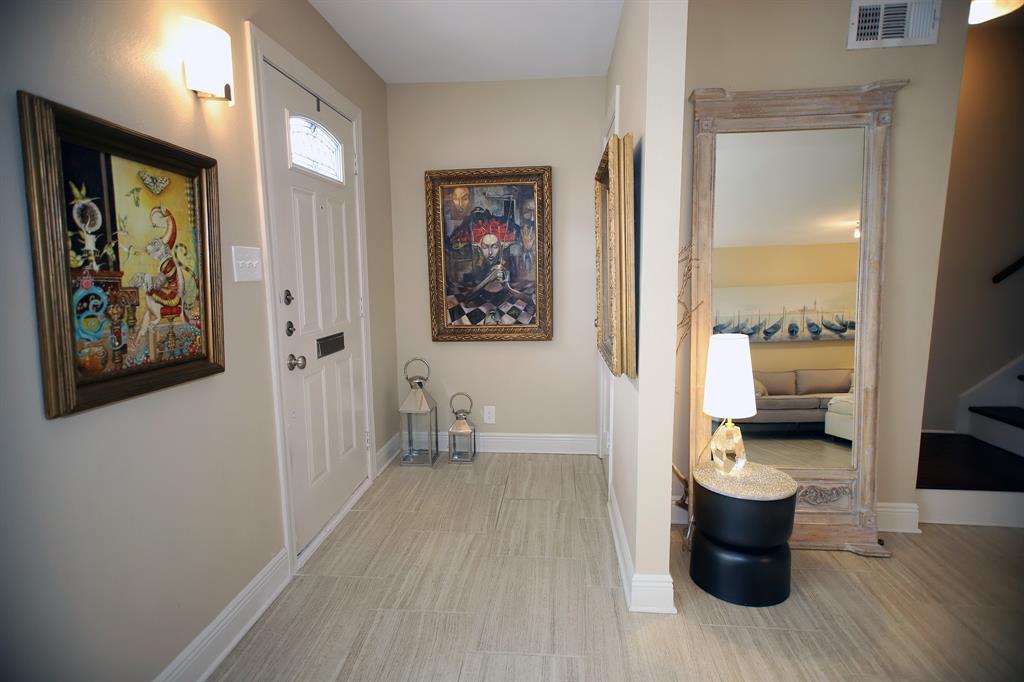

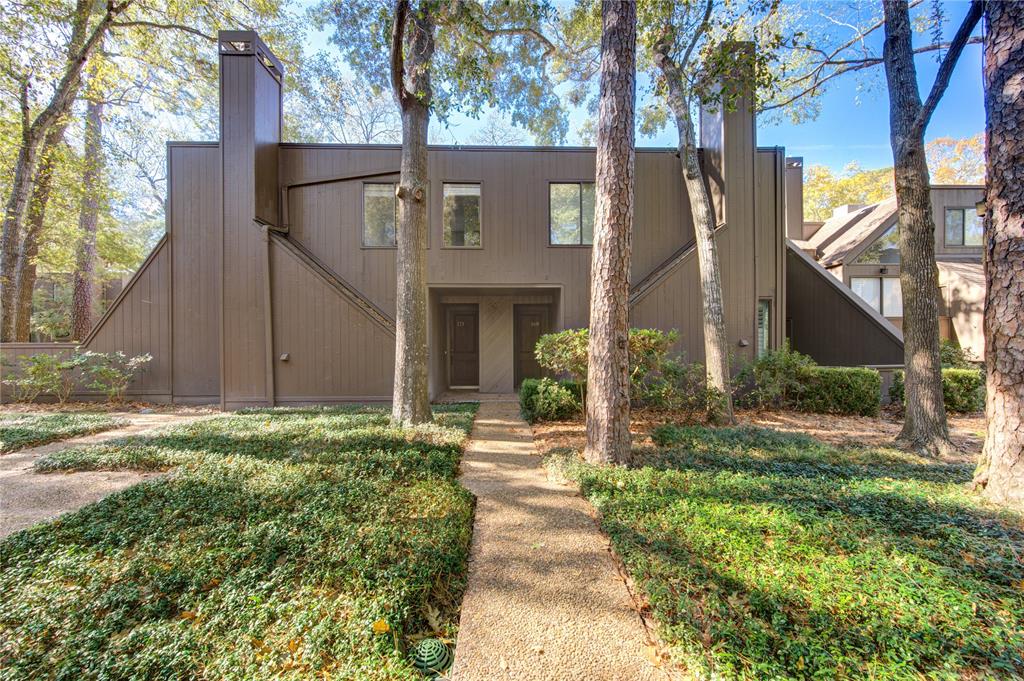
Stunning Memorial Townhome - Award-Winning Schools & Prime Location! Discover luxury living in this beautifully renovated 3-bedroom, 2.5-bathroom townhome nestled in prestigious Memorial, Houston's most coveted neighborhood. This exceptional property combines modern elegance with unbeatable location advantages. Premium Features & Updates: Gorgeous designer tile flooring throughout the main level. Gourmet kitchen featuring granite island, built-in microwave, and electric range. Complete stainless steel appliance package included. Oversized premium refrigerator with dual freezing drawers. Elegant hardwood stairs. Top-of-the-line washer, dryer, and refrigerator come with the home. Unmatched Location Benefits: Walking distance to Memorial City Mall and CityCentre Award-winning Spring Branch ISD schools Easy access to I-10 and Beltway 8 Minutes from Memorial Park and top dining/shopping Proximity to major employment centers, includingthe Energy Corridor
Property Features
Location Information
County
Harris
Subdivision
Memorial Drive Th Condo
MLS Area
Memorial West
Directions
Just 1 mile from City Centre at I 10 and Beltway 8 If coming from Beltway 8 and Memorial Drive: Head east on Memorial Drive for 0.6 miles, turn left on Rip Van Winkle (Memorial Drive Townhouses), 0.1 ml turn left at end of street. If coming from Gessner and I 10: Head south on Gessner for 1.4 miles and turn right on Memorial Drive. Continue on Memorial Drive for 0.9 miles and turn right on Rip Van Winkle (Memorial Drive Townhouses). Go 0.1 miles and turn left at the end of the street.
Latitude
29.767532
Master Planned Community
Memorial Drive TH Condo
Longitude
-95.556229
Interior Features
Total Rooms
6
1/2 Baths
1
Room Descriptions
11x11 Dining Room, 14x13 Primary Bedroom, 14x9 Bedroom, 14x9 Bedroom, 20x13 Living Room, 8x5 Utility
Has Fireplace
No
Interior
Breakfast Bar, Brick Walls, Double Vanity, Kitchen Island, Kitchen/Family Room Combo, Bath in Primary Bedroom, Pantry, Tub Shower, Walk-In Pantry, Ceiling Fan(s)
Fireplace Description
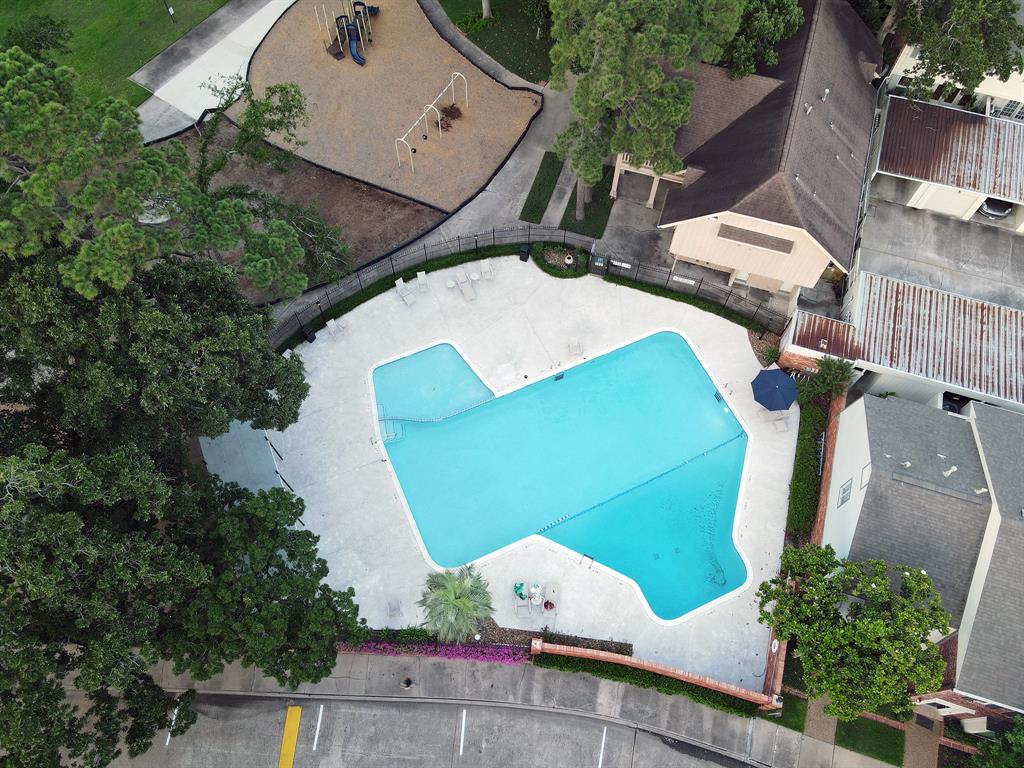
Deck, Play Structure, Patio
Exterior Features
Style
Traditional
Garage Spaces
1
Stories
2
Has a Pool
No
Is New Construction
No
Lot Size in Acres
0
Construction
Brick
Lot Size in Sq. Ft.
576,332
Exterior
Deck, Play Structure, Patio
View Description
West
Parking Description
Carport, Detached Carport, Detached, Garage, Unassigned
Is One Story
No
Has Garage
Yes
School
School District
Spring Branch
Middle School
MEMORIAL MIDDLE SCHOOL (SPRING BRANCH)
Elementary School
FROSTWOOD ELEMENTARY SCHOOL
High School
MEMORIAL HIGH SCHOOL (SPRING BRANCH)
Additional Information
Finance Available
Conventional
Year Built
1967
Property Type
CND
Status
Active
Property SubType
Condominium
Similar Listings


Mortgage Calculator
$1,576
per month
30 Year Fixed. 3.52% Interest Rate.
Principal + Interest
$1,217
Monthly Tax
$281
Monthly Insurance
$78
yrs
%
$
$
Based on a fully amortized fixed rate loan. Ask your agent for the tax rates in your area. Insurance estimate is based on an average cost, your final premium cost will be determined by the type of coverage you select. This program only provides an estimate.
Schools
Walk Score
Real Estate IDX Powered by iHomefinder