
1264 FINNIGAN STREET, HOUSTON, TX 77020
Homes for sale in Houston.
Homes for sale in 77020.
1264 Finnigan Street
Houston, TX 77020
List Price$399,000
Listing #6026439
3
Bedrooms
3 full, 1 partial
Bathrooms
1,800
Square Feet
House
Type
About This Property
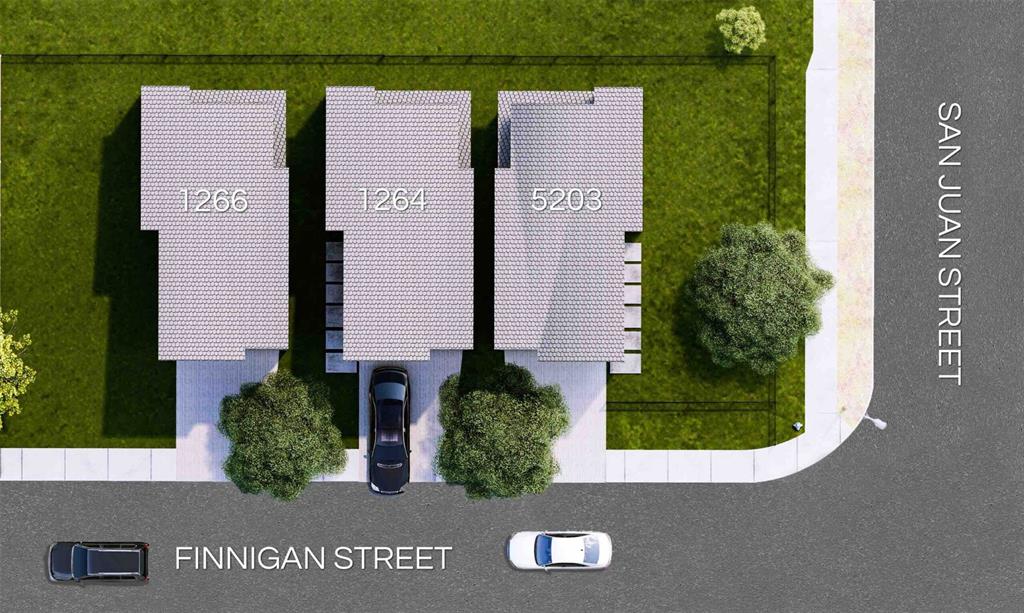
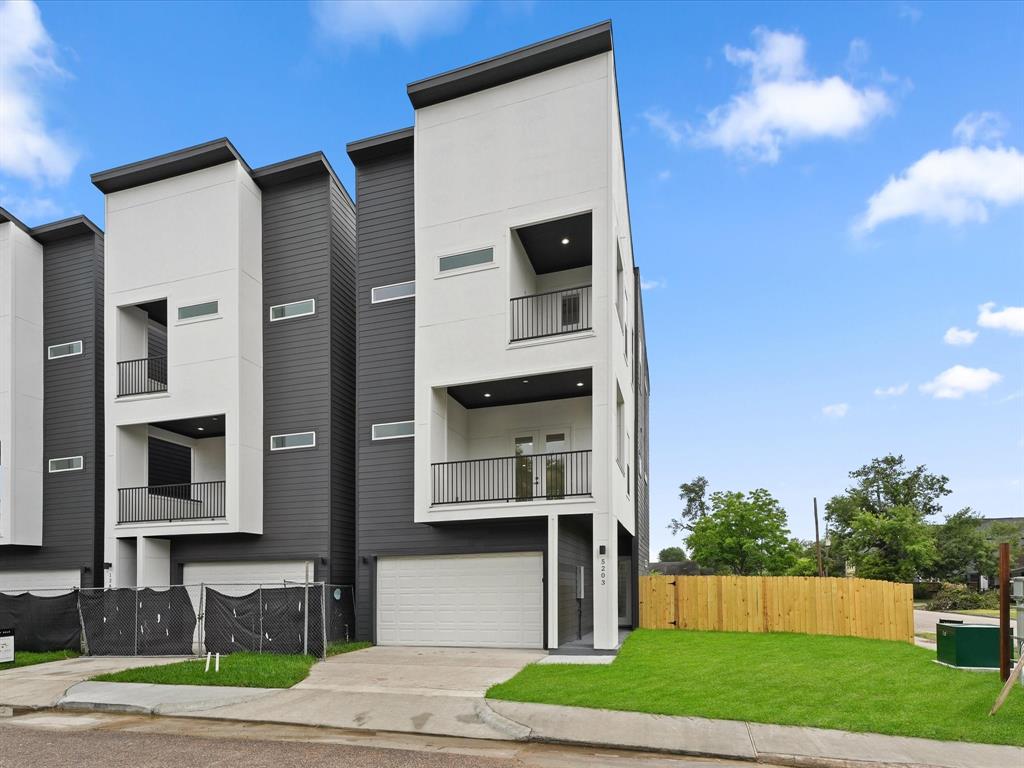
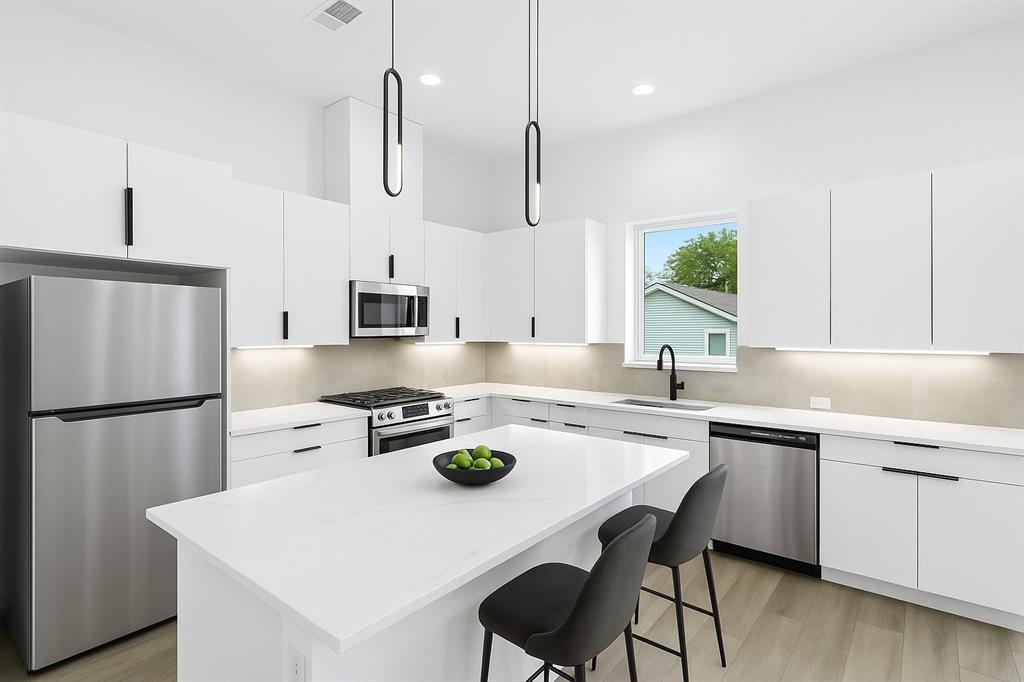
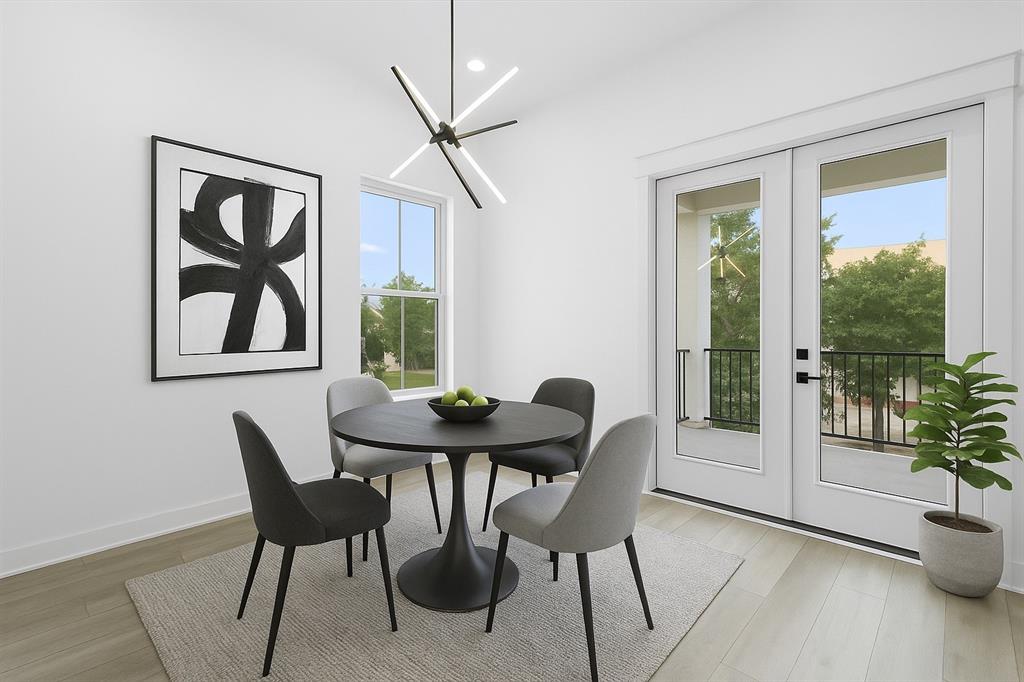
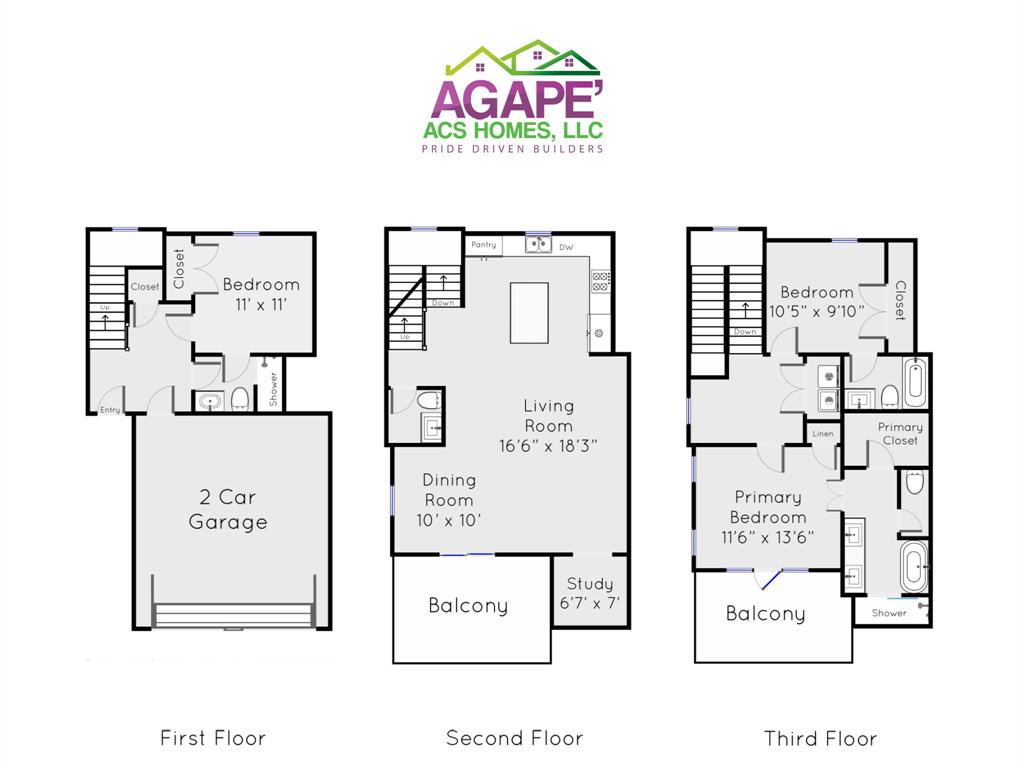
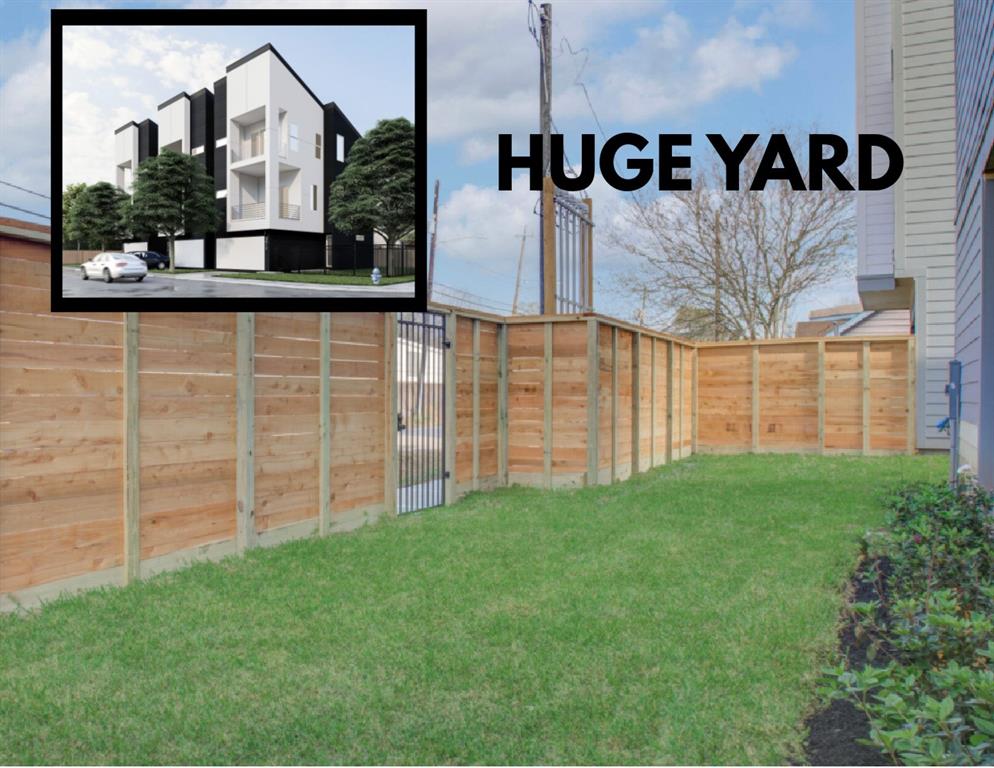

Private Driveway and 5 minutes from the East River Project! This is your opportunity to own a modern home in the thriving part of Eado. San Juan Vistas is a 3 home community nestled in the EaDo area. These modern 3 story homes offer 3 beds, 3.5 bathrooms along with 11 foot ceilings, luxury modern finishes, and backyards. The second floor also features a study space, perfect for a home office or a gaming room. The balcony located off of the living room allows you to have great views of the city and enjoy the outdoors without leaving the comfort of your home. The kitchen is equipped with stainless steel appliances and a beautiful quartz island that makes the home ideal for entertaining and cooking nights. Each tile selection for the bathrooms and backsplash are unique and clean, continuing the modern touch throughout. Take tour tour today. Home will be complete in February.
Open House
Saturday, Jun 7
1:00 PM - 4:00 PM
Property Features
Location Information
County
Harris
Geo Market Area
Denver Harbor
MLS Area
2
Subdivision
SAN JUAN HEIGHTS
Latitude
29.771961
Directions
Please use 5203 San Juan Street for GPS.
Longitude
-95.319085
Interior Features
Total Rooms
11
Primary Bathroom Description
Full Secondary Bathroom Down, Half Bath, Primary Bath: Double Sinks, Primary Bath: Separate Shower, Primary Bath: Soaking Tub, Secondary Bath(s): Tub/Shower Combo, Vanity Area
Room Descriptions
Bath, Bath, Kitchen, Primary Bath, Utility, 10x10 Dining Room, 10x9 Bedroom, 11x11 Bedroom, 11x13 Primary Bedroom, 16x18 Living Room, 6x7 Media Room
1/2 Baths
1
Bedroom Description
1 Bedroom Down - Not Primary BR, En-Suite Bath, Primary Bed - 3rd Floor, Walk-In Closet
Has Fireplace
No
Exterior Features
Style
Contemporary/Modern
Garage Spaces
2
Stories
3
Has a Pool
No
Is New Construction
Yes
Acre Range
0 Up To 1/4 Acre
Exterior
Back Yard, Back Yard Fenced, Balcony, Fully Fenced, Private Driveway, Side Yard
Lot Description
Corner
Siding
Cement Board, Wood
Lot Size in Acres
0
Parking Description
Attached Garage
Lot Size in Sq. Ft.
1,850
Has Garage
Yes
Is One Story
No
School
School District
Houston
Middle School
MCREYNOLDS MIDDLE SCHOOL
Elementary School
HENDERSON N ELEMENTARY SCHOOL
High School
WHEATLEY HIGH SCHOOL
Additional Information
Finance Available
Cash Sale, Conventional, FHA, Investor, VA
Year Built
2025
Property Type
SFR
Status
Active
Property SubType
Single-Family
Similar Listings
Mortgage Calculator
$1,862
per month
30 Year Fixed. 3.52% Interest Rate.
Principal + Interest
$1,437
Monthly Tax
$332
Monthly Insurance
$93
yrs
%
$
$
Based on a fully amortized fixed rate loan. Ask your agent for the tax rates in your area. Insurance estimate is based on an average cost, your final premium cost will be determined by the type of coverage you select. This program only provides an estimate.
Schools
Walk Score
Real Estate IDX Powered by iHomefinder