
12626 LISIANTHUS, SAN ANTONIO, TX 78253
Homes for sale in San Antonio.
Homes for sale in 78253.
List Price$500,000
12626 Lisianthus
San Antonio, TX 78253


Listing #2012489
5
Bedrooms
3 full, 1 partial
Bathrooms
4,195
Square Feet
House
Type
About This Property
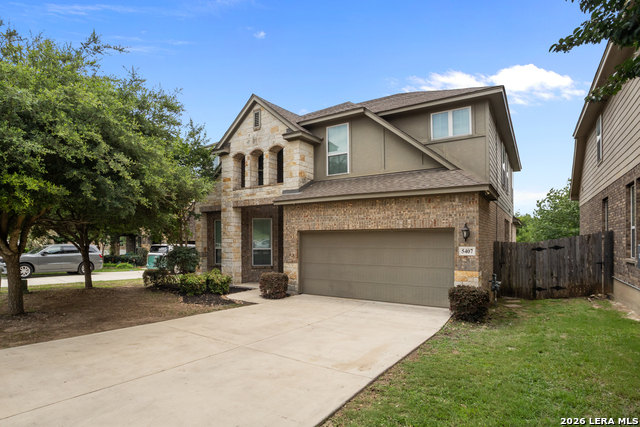
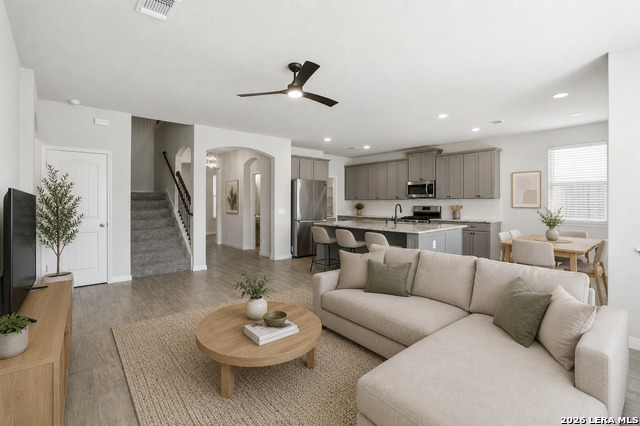
Discover your dream home in the prestigious, gated community of The Summit in Alamo Ranch! This stunning five-bedroom, 3.5-bathroom residence boasts spaciousness and elegance at every turn. Every room is generously sized and enjoy double vanities in the bathrooms, ensuring everyone has their own space. The layout is perfect for modern living, with a formal dining room, a welcoming formal living area, and an upstairs living room that offers incredible flexibility. Whether you envision a home office, a playroom, a game room, or even a pool table, this home provides the perfect canvas for your lifestyle. The expansive kitchen is a chef's delight, featuring a massive cooktop island and a bar-height counter for ample seating. With plenty of cabinet space and a large eat-in kitchen that flows seamlessly into the family room, hosting gatherings and parties is a delight! Retreat to your primary suite, which is truly a sanctuary! With beautiful board and batten accents, a luxurious shower, a spa tub, and an abundance of counter space! The his and her closets make mornings a breeze. Step outside to your covered patio, complete with an extended slab and pergola, perfect for enjoying morning coffee and evening wine beneath the shady canopy of trees. The beautifully landscaped yard includes a shed for all your tools and lawn equipment, making maintenance easy. The two-car garage features heavy-duty overhead storage racks and an attic entrance for even more storage, all equipped with subflooring and lighting. The community offers fantastic amenities, including a pool, clubhouse, playground, tennis courts, and basketball courts, and a convenient walking access gate to Mireles Elementary. H-E-B, Valero, and CVS are all right outside your neighborhood, you'll love the lifestyle this location provides. Drive home to impressive curb appeal with brick flower beds and low-maintenance annuals that bloom year after year. Enjoy peaceful walks and friendly neighbors in this well-maintained, tastefully updated home, featuring wood plank LVP flooring and crown molding throughout the downstairs, blinds on all windows, fresh interior and exterior paint, brand-new carpet, and a new roof installed in 2025. Don't miss out on this incredible opportunity! Schedule your visit today and experience all that this beautiful home has to offer!
Listing Courtesy of Alyssia Crawford, Orchard Brokerage (210) 947-3544
Property Features
Location Information
County
Bexar
MLS Area
0102
Neighborhood Amenities
Controlled Access, Pool, Tennis, Park/Playground, Bask
Subdivision
WESTWINDS-SUMMIT AT ALAMO RANC
Interior Features
Room Dimensions
Living: 12x15, Kitchen: 11x16, MasterBR: 24x16, BR2: 16x15, BR3: 13x18, BR4: 15x14
Has Family Room
Yes
Interior
Two Living Area, Separate Dining Room, Eat-In Kitchen, Two Eating Areas, Island Kitchen, Breakfast Bar, Walk-In Pantry, Game Room, Loft, Open Floor Plan, Cable TV Available, High Speed Internet, Laundry Lower Level, Laundry Room, Walk in Closets
Fireplace Description
One, Family Room, Gas, Stone/Rock/Brick
Master Bedroom Description
DownStairs
Heating
Central
Master Bathroom Description
Tub/Shower Combo
Heating Fuel
Electric
1/2 Baths
1
Cooling
Two Central
Has Dining Room
Yes
Floors
Carpeting, Ceramic Tile, Wood
Exterior Features
Style
Two Story
Parking Description
Two Car Garage
Construction
Pre-Owned
Has Garage
Yes
Exterior
Patio Slab, Covered Patio, Privacy Fence, Sprinkler System, Storage Building/Shed, Has Gutters, Mature Trees, Storm Doors
Garage Spaces
2
Manufacturer
Medallion
Pool/Spa Description
None
Foundation
Slab
Lot Size
0.235
Roof
Composition
Lot Description
Corner
Water / Sewer
Water System, Sewer System, City
School
School District
Northside
Jr. High School
Call District
Elementary School
Call District
High School
Call District
Additional Information
Proposed Terms
Conventional, FHA, VA, Cash
Status
New
Property Type
SFR
HOA Fee
$299
Property SubType
Single Family Detached
HOA Frequency
Quarterly
Year Built
2008
Has a Game Room
Yes
Similar Listings



Mortgage Calculator
$2,333
per month
30 Year Fixed. 3.52% Interest Rate.
Principal + Interest
$1,801
Monthly Tax
$416
Monthly Insurance
$116
yrs
%
$
$
Based on a fully amortized fixed rate loan. Ask your agent for the tax rates in your area. Insurance estimate is based on an average cost, your final premium cost will be determined by the type of coverage you select. This program only provides an estimate.
Schools
Walk Score

© 2026 LERA MLS. All rights reserved.
© 2026 LERA MLS. All rights reserved.
The data relating to real estate on this website comes in part from the Internet Data Exchange (IDX) Program of the LERA MLS. IDX information is provided exclusively for consumers' personal non-commercial use and may not be used for any purpose other than to identify prospective properties consumers may be interested in purchasing. All Information Is Deemed Reliable But Is Not Guaranteed Accurate.
LERA MLS data last updated at August 30, 2026, 7:54 PM CT
Real Estate IDX Powered by iHomefinder