
1262 GEORGE RICHEY ROAD, GLADEWATER, TX 75647
Homes for sale in Gladewater.
Homes for sale in 75647.
List Price$386,000
1262 George Richey Road
Gladewater, TX 75647

Listing #26003674
3
Bedrooms
2 full
Bathrooms
1,710
Square Feet
House
Type
About This Property
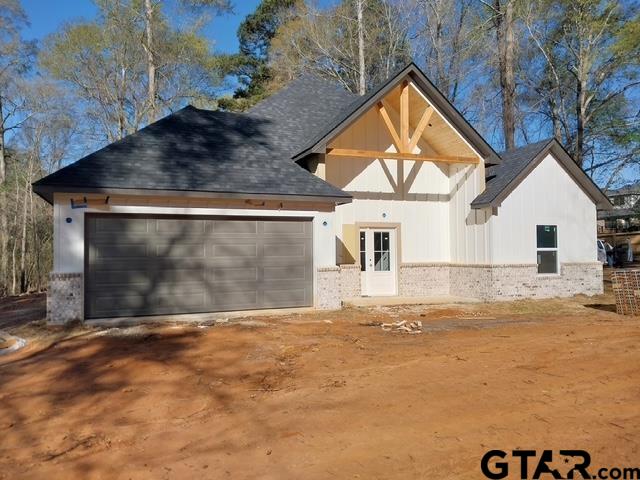
NEW BUILD IN WARREN CITY--This three bedroom, two bath, two car garage is a nice addition situated in a tiny city bordered by Gladewater to the west and Clarksville City to the southeast. This small community incorporated during the fifties and named after the Warren Petroleum Corporation is just minutes from Longview and local conveniences yet allows the comforts of the country all at the same time. Inside is an open floorplan with nine foot ceilings creating a great space which feels larger than its 1,710 square feet. There is a combination kitchen/dng space which includes granite countertops, stainless steel appliances, counter height island, and pantry. Tawny oak plank flooring is throughout the house plus maple kitchen/bath cabinets. A lovely master bedroom features a spacious bath with walk-in shower, a tub and water closet. Enjoy leisure time on a nice covered patio just steps outside the master bedroom. This a genuine gem of a custom build!
Property Features
Location Information
County
Gregg
Directions
From highway 271 in Gladewater take FM 2275 (George Richey Road and/or Vesta Ave) to Warren City. Drive 2.2 miles to left on Warren Plant Road and right on Meadow Drive; go all the way to the end. Follow dirt road, bearing to the right, to a gate. Phone agent for code to gate. (For more directions enter 2008 Meadow Drive, Gladewater, 75647 into Google Maps or other navigation system.) Real estate sign at road is forthcoming; builder's sign is there now.
Subdivision
Warren City Subdivision 1
Interior Features
Rooms
Utility Room, 1 Living Area
Heating
Central/Electric
Interior
Ceiling Fan
Cooling
Central Electric, Ceiling Fan(s)
Full Baths
2
Floors
Wood, Tile
Dining Room Description
Kitchen/Eating Combo
Water Heater
Standard-Electric
Fireplace Description
None
Appliances
Range/Oven-Electric, Pantry, Island
Exterior Features
Style
Traditional
Garage Spaces
2
Stories
1 Story
Fencing
Wood Fence, Partial Fence, Chain Link Fence
Is New Construction
Yes
Pool / Spa
None
Construction
Brick and Wood, New Construction
Other Structures
None
Exterior
Patio Covered
Lot Description
Rectangular
Foundation
Slab
Lot Size in Acres
0.609
Roof
Composition
Garage / Carport
Front Entry
Septic or Sewer
Aerobic Septic Sys
Has Waterfront
No
Water
Public
Is One Story
Yes
School
Elementary School
Gladewater
High School
Gladewater
Middle School
Gladewater
Additional Information
Property Type
SFR
Taxes
0000
Property SubType
Single Family Detached
Tax Year
2026
Year Built
2026
Documents Available
Survey Plat, Field Notes
Status
Active
Square Feet Source
builder
Similar Listings


Mortgage Calculator
$1,801
per month
30 Year Fixed. 3.52% Interest Rate.
Principal + Interest
$1,390
Monthly Tax
$321
Monthly Insurance
$90
yrs
%
$
$
Based on a fully amortized fixed rate loan. Ask your agent for the tax rates in your area. Insurance estimate is based on an average cost, your final premium cost will be determined by the type of coverage you select. This program only provides an estimate.
Schools
Walk Score
Listing Courtesy of Stacey Nolen, ADT Realty Brokers

© 2026 Greater Tyler Association of REALTORS®. All rights reserved.
© 2026 Greater Tyler Association of REALTORS®. All rights reserved.
The data relating to real estate for sale on this website comes in part from the Internet Data Exchange (IDX) of the Greater Tyler Association of REALTORS® Multiple Listing Service. IDX information is provided exclusively for consumers? personal, non-commercial use, that it may not be used for any purpose other than to identify prospective properties consumers may be interested in purchasing, and that data is deemed reliable but is not guaranteed accurate by the MLS. The MLS may, at its discretion, require use of other disclaimers as necessary to protect Participants and/or the MLS from liability.
GTAR data last updated at May 31, 2026, 6:25 PM CT
Real Estate IDX Powered by iHomefinder