
126 RETAMA RD, BOERNE, TX 78006
Homes for sale in Boerne.
Homes for sale in 78006.
List Price$429,000
126 RETAMA RD
Boerne, TX 78006
Listing #1962946
4
Bedrooms
2 full
Bathrooms
1,906
Square Feet
House
Type
About This Property
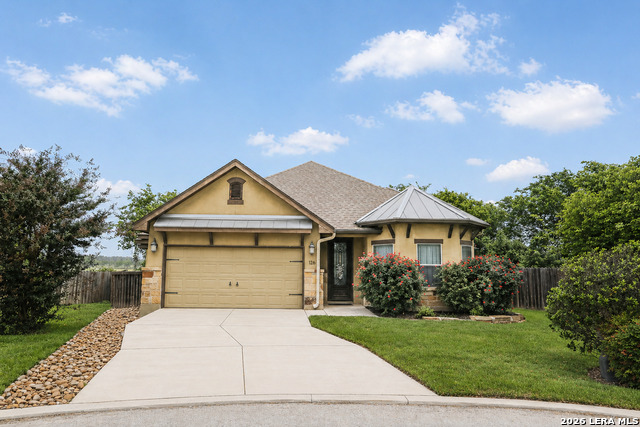
This custom built ADORABLE 4 bedroom 2 bath located in Saddlehorn is a must see! From the moment you walk in the door, the upgrades will blow you away! With attention to every detail, the open floorplan features a chef's dream kitchen. The leathered granite countertops, tailor made vent hood and custom cabinets add to the uniqueness of this home. You will be taken away by the views that you can see from the kitchen and living room. Backing up to greenbelt ranchland, with deer, wildlife and never ending sunsets you can truly escape your day! Gorgeous rock fireplace with mantle is the highlight of the living room. The Primary oversized Bedroom features a bathroom fit for a King or Queen! The garden soaking tub is separate form the spacious walk in shower and the double vanities are complete with upgraded leather granite. The secondary guest bedroom is oversized with walk in closet. Third bedroom has beautiful wood floors an an abundance of natural light though the bay windows. The fourth room is currently being used as an office and features wood floors and handmade barn doors. All bedrooms feature LED lighting in the tray ceilings. The icing on the cake is the outdoor fireplace...you won't want to leave once you cozy up on your covered patio to that amazing view! Upgraded Soffit lighting creates a beautiful night time ambiance. Find the peace you deserve in this little Boerne gem with downsized upscale living.
Seller's Representative
Properties By Maykin, Inc.
Similar Listings



Schools
Walk Score

© 2026 LERA MLS. All rights reserved.
© 2026 LERA MLS. All rights reserved.
The data relating to real estate on this website comes in part from the Internet Data Exchange (IDX) Program of the LERA MLS. IDX information is provided exclusively for consumers' personal non-commercial use and may not be used for any purpose other than to identify prospective properties consumers may be interested in purchasing. All Information Is Deemed Reliable But Is Not Guaranteed Accurate.
LERA MLS data last updated at August 5, 2026, 6:41 PM CT
Real Estate IDX Powered by iHomefinder