
126 MERION LN, LA VERNIA, TX 78121
Homes for sale in La Vernia.
Homes for sale in 78121.
126 Merion Ln
La Vernia, TX 78121
List Price$335,000


Listing #1894576
About This Property
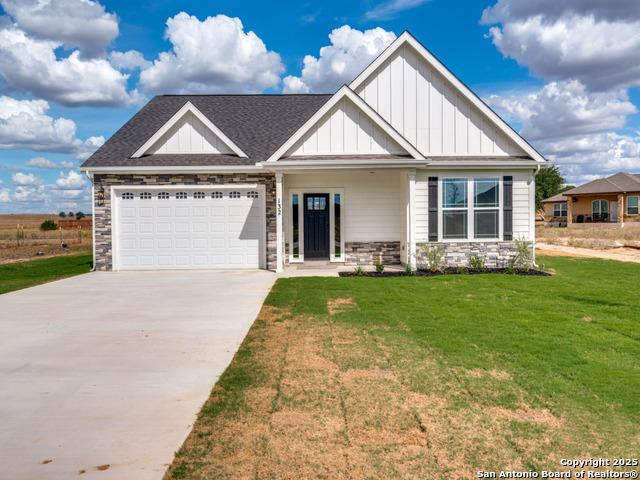
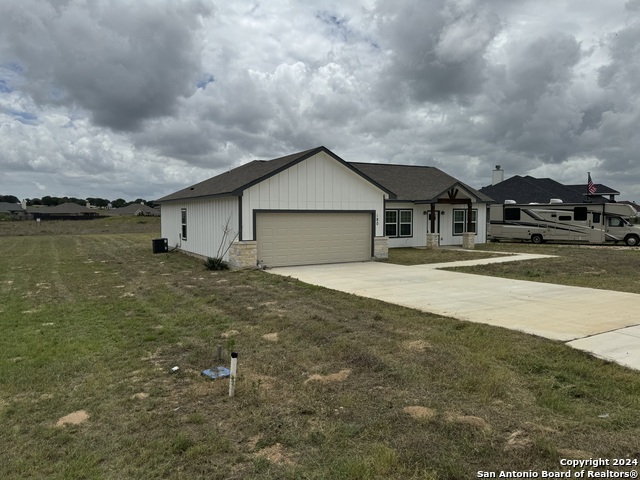
Welcome to this stunning 3 bedroom, 2 bathroom home located just 5 minutes from the city of La Vernia. Built just two years ago, this residence offers the perfect blend of modern design and timeless comfort. Situated on a spacious 0.3-acre lot with a privacy fence, the property provides both charm and seclusion. Step inside to find an open floor plan designed for effortless living and entertaining. The inviting living room showcases a beautiful rock fireplace, while the kitchen features a large island that seamlessly connects to the dining and living areas. Natural light flows throughout the home, highlighting the thoughtful upgrades and finishes. The primary suite is a true retreat with its vaulted ceiling and spa-like bathroom, with a double vanity and a stunning walk-in shower. Step outside to enjoy a covered back patio enhanced with a pergola, perfect for relaxing or entertaining in your private backyard. Don't miss the opportunity to make this beautiful La Vernia home your own-schedule your showing today!
Listing Courtesy of Tyler Moore, Keller Williams City-View (210) 696-9996
Property Features
Location Information
County
Wilson
MLS Area
2800
Neighborhood Amenities
None
Subdivision
LAS PALOMAS
Interior Features
Room Dimensions
Dining: 12x12, Living: 20x15, Kitchen: 15x15, MasterBR: 16x12, BR2: 14x12, BR3: 14x12
Fireplace Description
One, Living Room
Interior
One Living Area, Eat-In Kitchen, Island Kitchen, Utility Room Inside, 1st Floor Lvl/No Steps, Open Floor Plan, Cable TV Available, High Speed Internet, All Bedrooms Downstairs, Laundry Room, Walk in Closets
Heating
Central
Master Bedroom Description
DownStairs, Walk-In Closet, Ceiling Fan, Full Bath
Heating Fuel
Electric
Master Bathroom Description
Shower Only, Double Vanity
Cooling
One Central
Has Dining Room
Yes
Floors
Carpeting, Ceramic Tile
Has Family Room
Yes
Exterior Features
Style
One Story, Traditional
Electric Supplier
GVEC
Construction
Pre-Owned
Parking Description
Two Car Garage, Attached
Exterior
Patio Slab, Covered Patio, Privacy Fence, Has Gutters
Has Garage
Yes
Manufacturer
Unknown
Garage Spaces
2
Foundation
Slab
Pool/Spa Description
None
Roof
Composition
Lot Size
0.3
Water / Sewer
Water System, Sewer System
Lot Description
1/4 - 1/2 Acre, Level
Water Supplier
SS Water
Is One Story
Yes
School
School District
La Vernia Isd.
Jr. High School
La Vernia
Elementary School
La Vernia
High School
La Vernia
Additional Information
Proposed Terms
Conventional, FHA, VA, Cash
Year Built
2023
Property Type
SFR
Status
Active
Property SubType
Single Family Detached
Similar Listings


Mortgage Calculator
$1,564
per month
30 Year Fixed. 3.52% Interest Rate.
Principal + Interest
$1,207
Monthly Tax
$279
Monthly Insurance
$78
yrs
%
$
$
Based on a fully amortized fixed rate loan. Ask your agent for the tax rates in your area. Insurance estimate is based on an average cost, your final premium cost will be determined by the type of coverage you select. This program only provides an estimate.
Schools
Walk Score
Real Estate IDX Powered by iHomefinder