
126 HOLLY ST., SAN ANTONIO, TX 78207
Homes for sale in San Antonio.
Homes for sale in 78207.
List Price$150,000
126 Holly St.
San Antonio, TX 78207
Listing #1999049
3
Bedrooms
2 full
Bathrooms
1,382
Square Feet
House
Type
About This Property
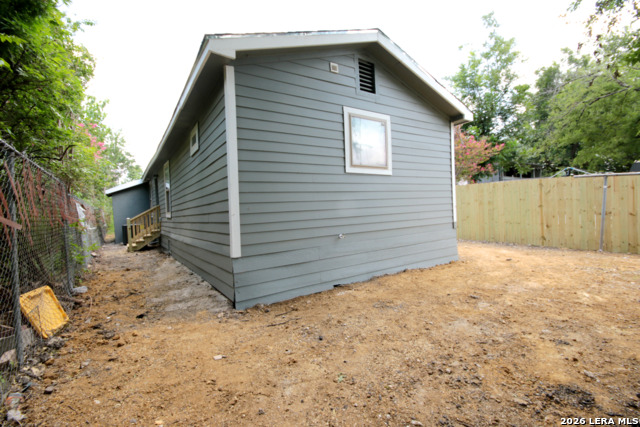
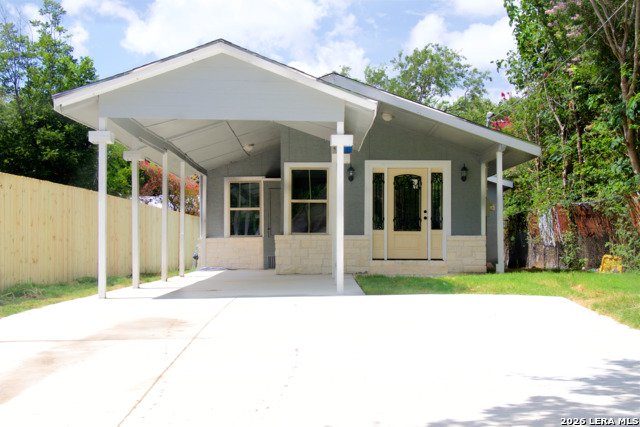
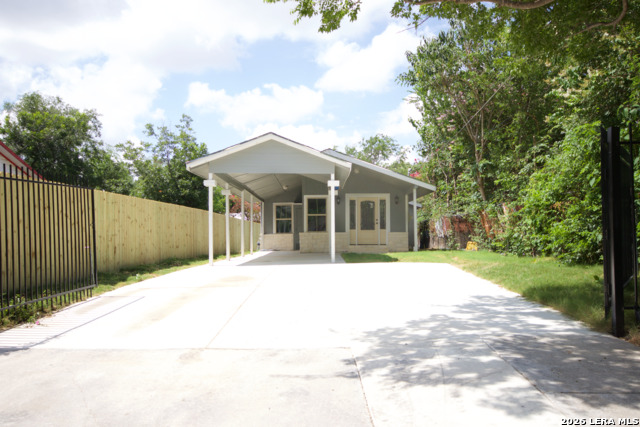
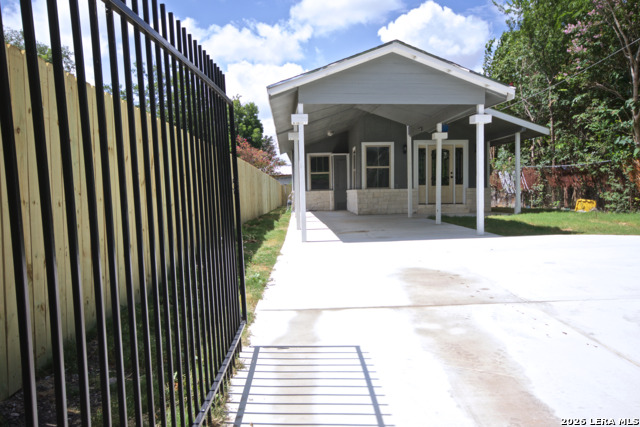
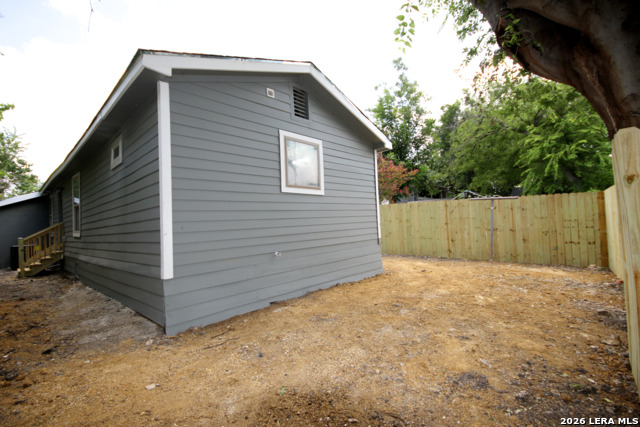
Turnkey 3-Bedroom Home Near Our Lady of the Lake University Offered at $150,000, this fully renovated 3-bedroom, 2-bath home provides 1,382 square feet of updated living space on a 5,066-square-foot lot. Renovated from top to bottom, the property features a new shingle roof, complete HVAC system with new ductwork and insulation, new windows and doors, new exterior siding, a new driveway, fresh sod, a metal entry gate, and a new treated-wood privacy fence. Inside, the home has been updated with new drywall, fresh paint and texture, new lighting, ceiling fans, and wood-look luxury vinyl plank flooring throughout. The redesigned kitchen offers granite countertops, electric stove and a modern range hood, while both bathrooms have been fully remodeled with new cabinets, toilets, fixtures, and glass shower doors. Additional features include an interior laundry room with washer and dryer hookups, closets in every bedroom, and additional storage space in the primary bedroom and bathroom. Located just minutes from Our Lady of the Lake University, this property offers flexibility for an owner-occupant seeking a move-in-ready home or an investor evaluating traditional or room-rental opportunities. Major improvements have already been completed, reducing the immediate repair and renovation burden commonly associated with investment properties. Rental use, projected income, occupancy limits, zoning, permits, leasing requirements, and property condition should be independently verified by the buyer.
Listing Courtesy of Jose Marquez, Central Metro Realty (737) 249-9010
Property Features
Location Information
County
Bexar
MLS Area
0700
Neighborhood Amenities
None
Subdivision
CUPPLES/ZARZAMORA
Interior Features
Room Dimensions
Dining: 8x8, Living: 10x10, Kitchen: 10x10, Family: 10x10, MasterBR: 11x12, BR2: 9x9, BR3: 9x9
Fireplace Description
Not Applicable
Interior
One Living Area, Liv/Din Combo, Utility Room Inside, Open Floor Plan, Cable TV Available, High Speed Internet, All Bedrooms Downstairs, Laundry in Closet, Laundry Main Level, Laundry Room, Walk in Closets, Attic - Access only
Heating
Central
Master Bedroom Description
Walk-In Closet, Multi-Closets, Ceiling Fan, Full Bath
Heating Fuel
Electric
Master Bathroom Description
Shower Only, Single Vanity
Cooling
One Central
Has Dining Room
Yes
Floors
Ceramic Tile, Parquet
Has Family Room
Yes
Exterior Features
Style
One Story
Parking Description
Oversized
Construction
Pre-Owned
Pool/Spa Description
None
Manufacturer
Unknown
Lot Size
0.1163
Roof
Composition
Is One Story
Yes
Water / Sewer
Water System, City
School
School District
San Antonio I.S.D.
Jr. High School
Gus Garcia
Elementary School
Las Palmas
High School
John F Kennedy
Additional Information
Proposed Terms
Conventional, FHA, VA, Cash
Year Built
1948
Property Type
SFR
Status
New
Property SubType
Single Family Detached
Is Short Sale
No
Similar Listings


Mortgage Calculator
$700
per month
30 Year Fixed. 3.52% Interest Rate.
Principal + Interest
$540
Monthly Tax
$125
Monthly Insurance
$35
yrs
%
$
$
Based on a fully amortized fixed rate loan. Ask your agent for the tax rates in your area. Insurance estimate is based on an average cost, your final premium cost will be determined by the type of coverage you select. This program only provides an estimate.
Schools
Walk Score

© 2026 LERA MLS. All rights reserved.
© 2026 LERA MLS. All rights reserved.
The data relating to real estate on this website comes in part from the Internet Data Exchange (IDX) Program of the LERA MLS. IDX information is provided exclusively for consumers' personal non-commercial use and may not be used for any purpose other than to identify prospective properties consumers may be interested in purchasing. All Information Is Deemed Reliable But Is Not Guaranteed Accurate.
LERA MLS data last updated at July 10, 2026, 6:15 PM CT
Real Estate IDX Powered by iHomefinder