
12550 WHITTINGTON DRIVE #612, HOUSTON, TX 77077
Homes for sale in Houston.
Homes for sale in 77077.
12550 Whittington Drive #612
Houston, TX 77077
List Price$117,998
Listing #91290433
1
Bedrooms
1 full
Bathrooms
646
Square Feet
Condo
Type
About This Property
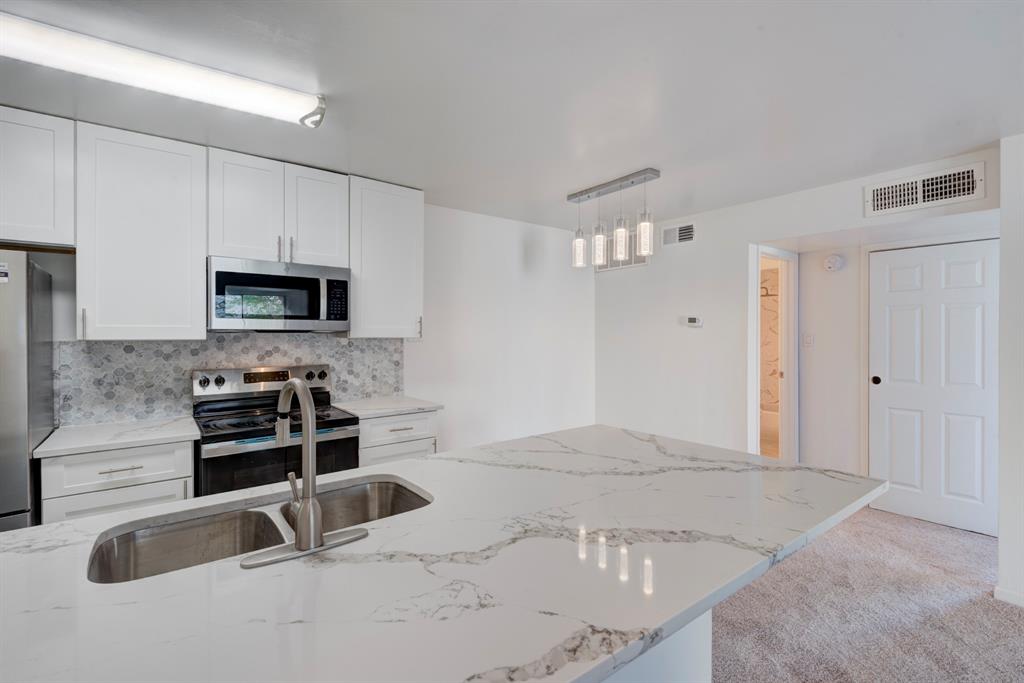



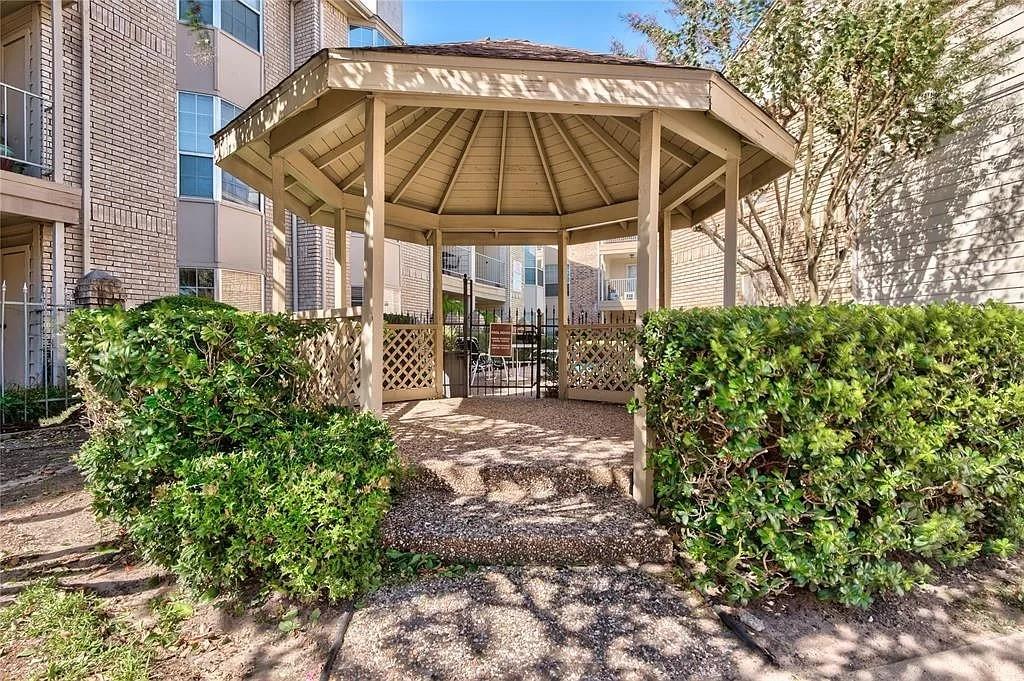
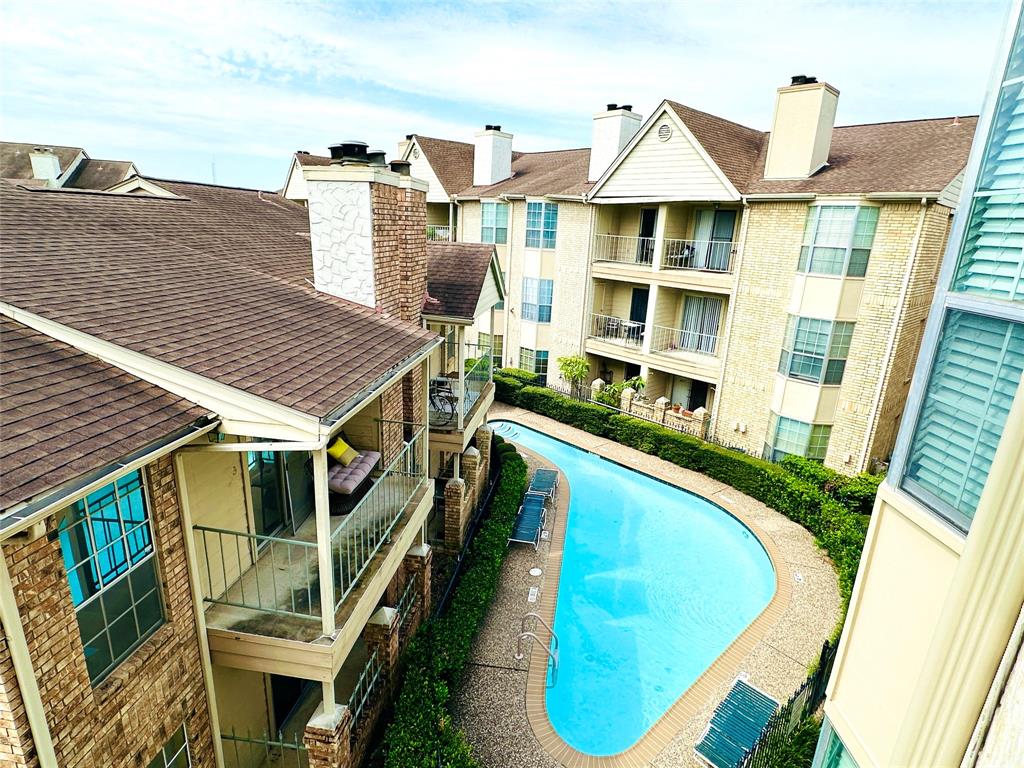

Stunning and bright designer Condo in a Gated Community with security cameras! Completely renovated with the look and feel of a brand-new unit. 2 private community pools and gazebo steps away from your front door with trees and greenery. High-end marble and quartz finishes throughout and luxurious design right out of a magazine! Marble floor to ceiling Fireplace; marble backsplash in kitchen. Long Quartz kitchen countertops and a long bar that goes on and on. New Stainless-steel Appliances -- range, fridge, dishwasher, and microwave. New deep and luxurious bathtub, toilet, and vanity. All new light fixtures with a sunny exposure. Washer/dryer with hook-ups. Private patio. Exceptionally clean and quiet community. Located in a thriving business district with easy access to I-10, Beltway 8, and Westpark Tollway. Close to lots of shopping, entertainment, dining, parks, trails, and schools. Easy commute to work and 15 miles from Downtown Houston.
Property Features
Location Information
County
Harris
Geo Market Area
Energy Corridor
MLS Area
31
Subdivision
One Ashford Place Condo Ph 02
Latitude
29.747370
Directions
Headed N on Dairy Ashford, turn R on Whittington Drive. Entrance is on the left.
Longitude
-95.604451
Interior Features
Total Rooms
2
Has Fireplace
Yes
Exterior Features
Style
Contemporary/Modern
Has a Pool
No
Stories
1
Lot Size in Acres
0
Is New Construction
No
Lot Size in Sq. Ft.
98,127
Siding
Brick, Wood
Is One Story
Yes
Has Garage
No
School
School District
Houston
Middle School
WEST BRIAR MIDDLE SCHOOL
Elementary School
ASHFORD/SHADOWBRIAR ELEMENTARY SCHOOL
High School
WESTSIDE HIGH SCHOOL
Additional Information
Property Type
CND
Year Built
1983
Property SubType
Townhouse/Condo
Status
Active
Similar Listings
Mortgage Calculator
$550
per month
30 Year Fixed. 3.52% Interest Rate.
Principal + Interest
$425
Monthly Tax
$98
Monthly Insurance
$27
yrs
%
$
$
Based on a fully amortized fixed rate loan. Ask your agent for the tax rates in your area. Insurance estimate is based on an average cost, your final premium cost will be determined by the type of coverage you select. This program only provides an estimate.
Schools
Walk Score
Real Estate IDX Powered by iHomefinder