
12547 SILVER GATE, SAN ANTONIO, TX 78254
Homes for sale in San Antonio.
Homes for sale in 78254.
List Price$670,000
12547 Silver Gate
San Antonio, TX 78254

Listing #1993403
4
Bedrooms
4 full
Bathrooms
2,894
Square Feet
House
Type
About This Property
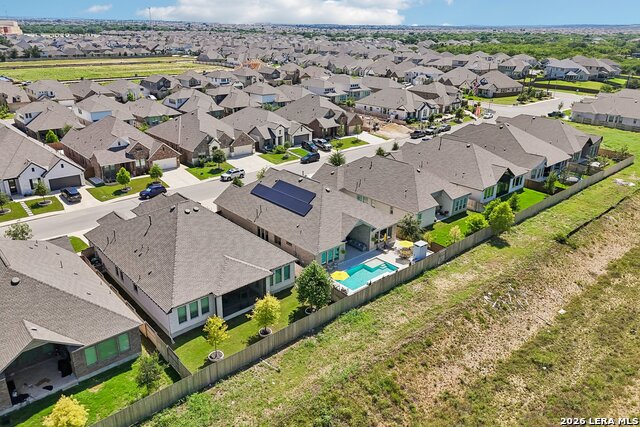
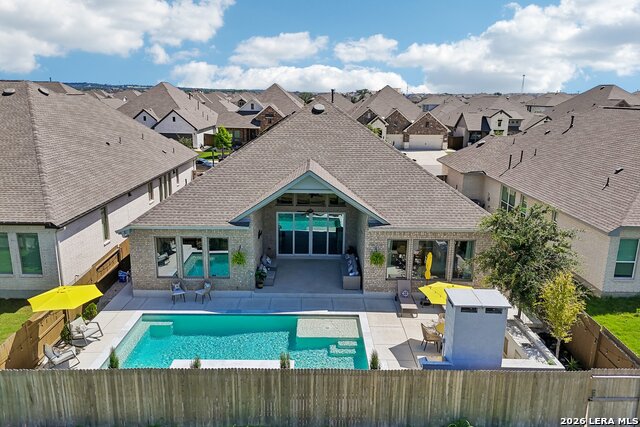
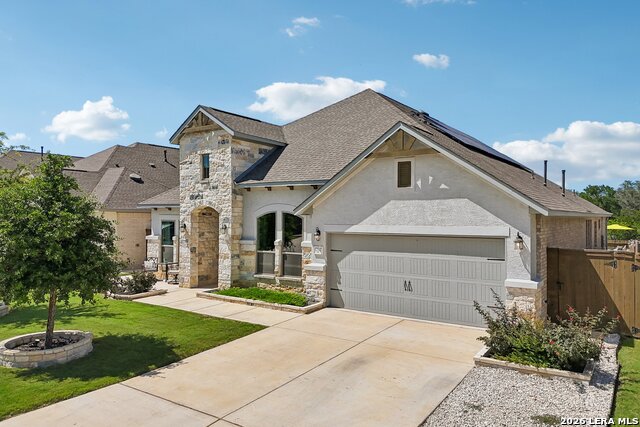
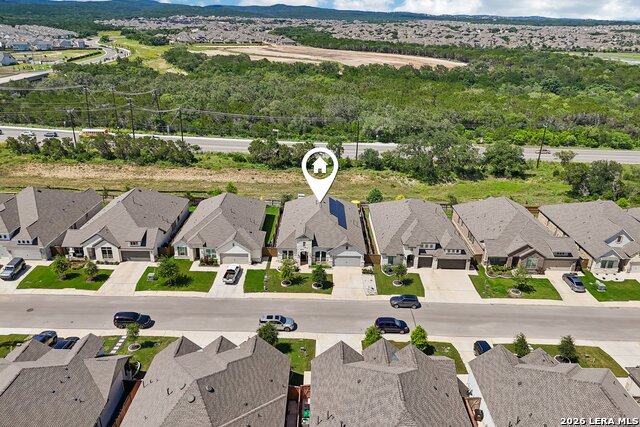
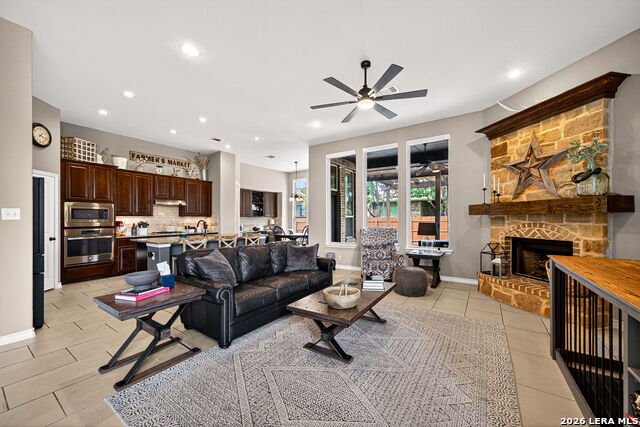
Welcome to this stunning one-story home in the highly sought-after Stillwater Ranch community. This home with no back neighbors, offers 2,894 square feet of thoughtfully designed living space, this exceptional residence features 4 spacious bedrooms, 4 full bathrooms, 3 car tandem garage, a private office, and a versatile game room or media room. Step through the impressive 8-foot front door into a grand open-concept floor plan highlighted by soaring 14-foot ceilings, upgraded polished porcelain flooring, carpet in bedrooms, study and closets and with plenty of natural light. The formal dining room provides an elegant space for entertaining, while the expansive family room seamlessly connects to the gourmet kitchen. The chef-inspired kitchen is equipped with beautiful quartz countertops, stainless steel appliances, gas cooking, a large center island, pull-out trash bin, walk-in pantry, extensive cabinetry, and abundant storage throughout. The adjoining breakfast area offers the perfect setting for casual dining. The luxurious primary suite provides a private retreat with a spacious en-suite bath with separate vanities, makeup vanity, walk in shower, garden tub and generous his/her walk-in closets. Three additional bedrooms and full baths offer comfort and flexibility for family and guests. Designed for both comfort and efficiency, the home includes solar panels, water softener, and two water heaters. Additional upgrades include custom window shades, 8-foot interior doors, and an oversized 8-foot sliding patio door that creates seamless indoor-outdoor living. Step outside to your own backyard paradise featuring a sparkling pool by Gary Pools, fully equipped outdoor kitchen, and ample space for entertaining and relaxation year-round. The garage provides excellent parking and storage options, completing this exceptional property. Located in the desirable Stillwater Ranch subdivision, this remarkable home combines luxury finishes, energy-efficient features, and resort-style outdoor living in one of San Antonio's premier master-planned communities. Schedule your private showing today and experience everything this extraordinary home has to offer!
Listing Courtesy of Tina Bagley, Weichert Realtors Strategic Alliance (210) 392-1421
Property Features
Location Information
County
Bexar
MLS Area
0105
Neighborhood Amenities
Pool, Tennis, Park/Playground, Jogging Trails, Sports
Subdivision
STILLWATER RANCH
Interior Features
Room Dimensions
Dining: 12x13, Living: 15x18, Kitchen: 16x17, MasterBR: 16x15, BR2: 11x11, BR3: 11x12, BR4: 11x11
Fireplace Description
One, Living Room
Interior
One Living Area, Separate Dining Room, Eat-In Kitchen, Island Kitchen, Breakfast Bar, Walk-In Pantry, Study/Library, Game Room, Utility Room Inside, 1st Floor Lvl/No Steps, High Ceilings, Open Floor Plan, High Speed Internet, All Bedrooms Downstairs, Walk in Closets, Att
Heating
Central
Master Bedroom Description
Split, Walk-In Closet, Multi-Closets, Ceiling Fan, Full Bath
Heating Fuel
Natural Gas, Solar
Master Bathroom Description
Tub/Shower Separate, Separate Vanity, Garden Tub
Cooling
One Central
Has Dining Room
Yes
Floors
Carpeting, Other
Has Family Room
Yes
Exterior Features
Style
One Story, Traditional
Water Supplier
SAWS
Construction
Pre-Owned
Parking Description
Three Car Garage, Tandem
Exterior
Covered Patio, Bar-B-Que Pit/Grill, Sprinkler System, Double Pane Windows, Has Gutters, Outdoor Kitchen
Has Garage
Yes
Manufacturer
Coventry
Garage Spaces
3
Foundation
Slab
Has a Pool
Yes
Roof
Composition
Pool/Spa Description
In Ground Pool
Water / Sewer
City
Lot Size
0.165
Sewer Supplier
SAWS
Is One Story
Yes
School
School District
Northside
Jr. High School
FOLKS
Elementary School
Scarborough
High School
Sotomayor High School
Additional Information
Proposed Terms
Conventional, FHA, VA, Cash
Is Short Sale
No
Property Type
SFR
HOA Fee
$720
Property SubType
Single Family Detached
HOA Frequency
Annually
Year Built
2023
Miscellaneous
Builder 10-Year Warranty
Status
New
Has a Game Room
Yes
Similar Listings


Mortgage Calculator
$3,128
per month
30 Year Fixed. 3.52% Interest Rate.
Principal + Interest
$2,414
Monthly Tax
$558
Monthly Insurance
$156
yrs
%
$
$
Based on a fully amortized fixed rate loan. Ask your agent for the tax rates in your area. Insurance estimate is based on an average cost, your final premium cost will be determined by the type of coverage you select. This program only provides an estimate.
Schools
Walk Score

© 2026 LERA MLS. All rights reserved.
© 2026 LERA MLS. All rights reserved.
The data relating to real estate on this website comes in part from the Internet Data Exchange (IDX) Program of the LERA MLS. IDX information is provided exclusively for consumers' personal non-commercial use and may not be used for any purpose other than to identify prospective properties consumers may be interested in purchasing. All Information Is Deemed Reliable But Is Not Guaranteed Accurate.
LERA MLS data last updated at June 22, 2026, 8:20 PM CT
Real Estate IDX Powered by iHomefinder