
12534 RAVENSWAY DRIVE, CYPRESS, TX 77429
Homes for sale in Cypress.
Homes for sale in 77429.
12534 Ravensway Drive
Cypress, TX 77429
List Price$345,000
Listing #63555196
4
Bedrooms
2 full
Bathrooms
2,274
Square Feet
House
Type
About This Property
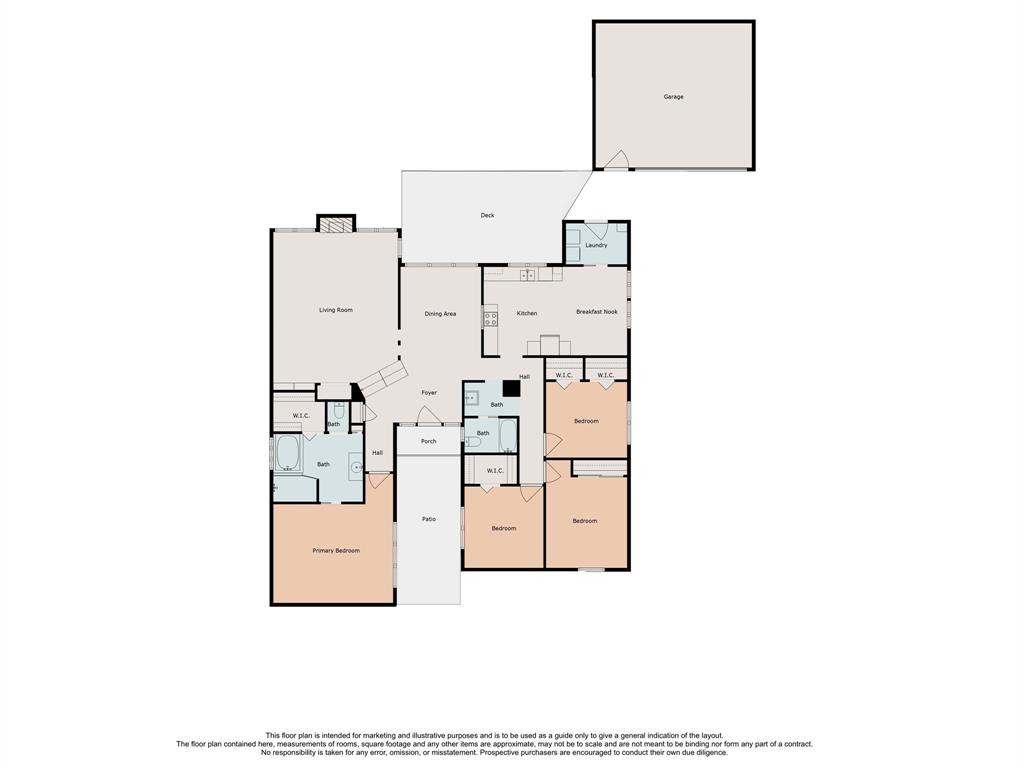
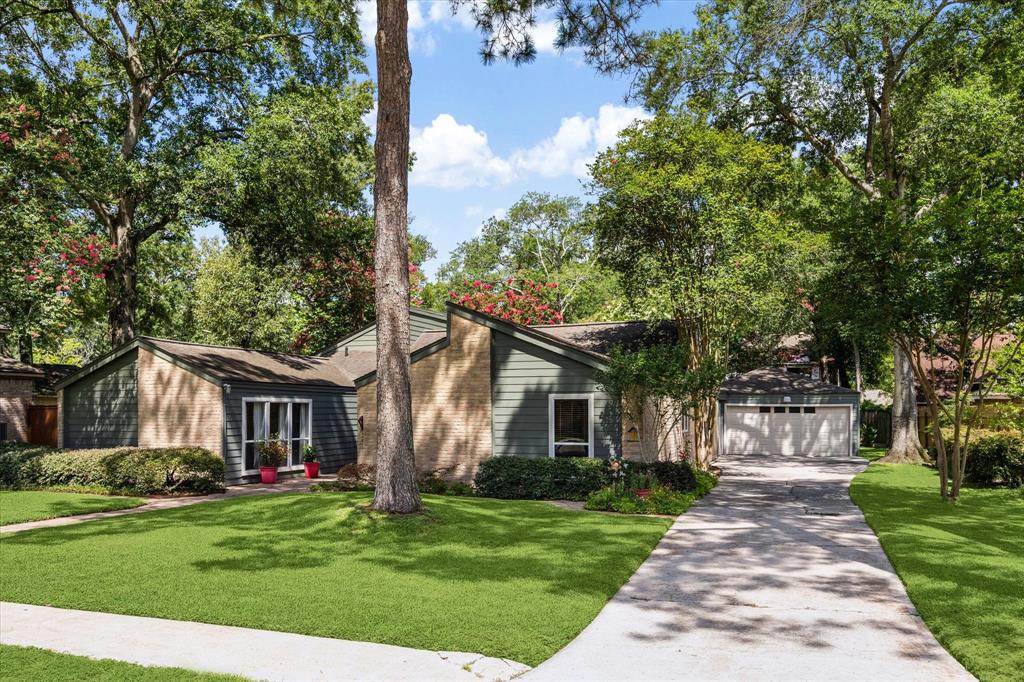
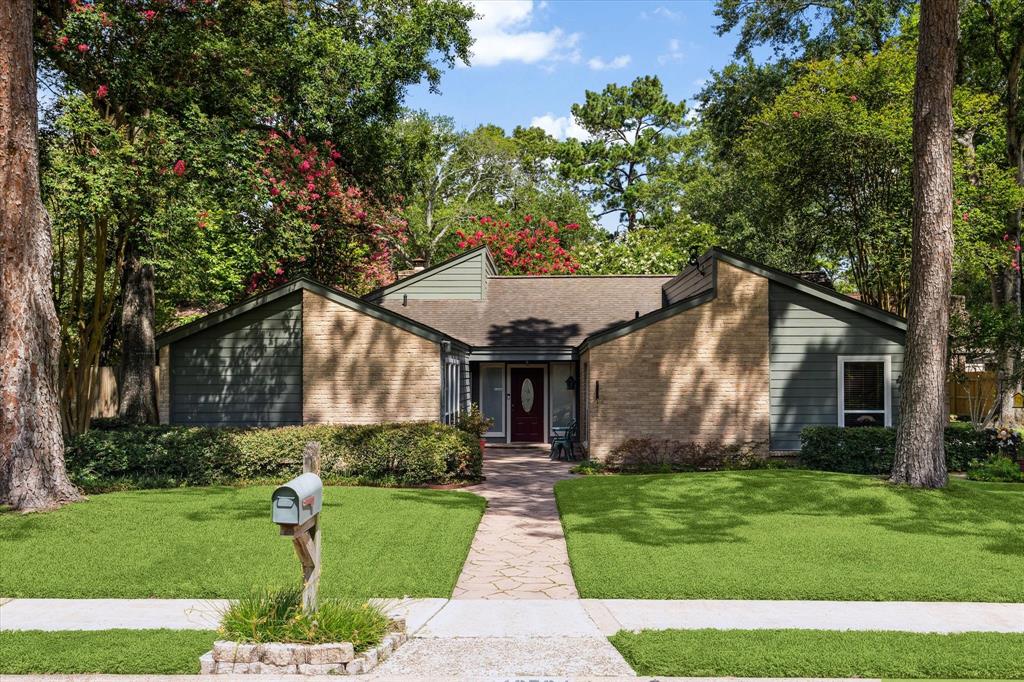
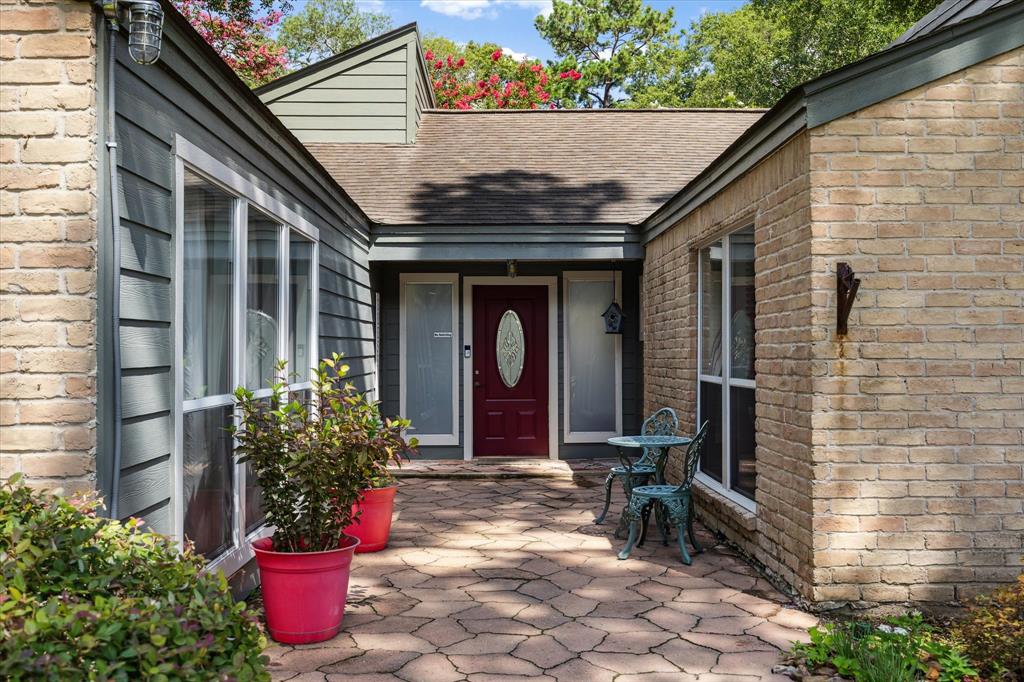
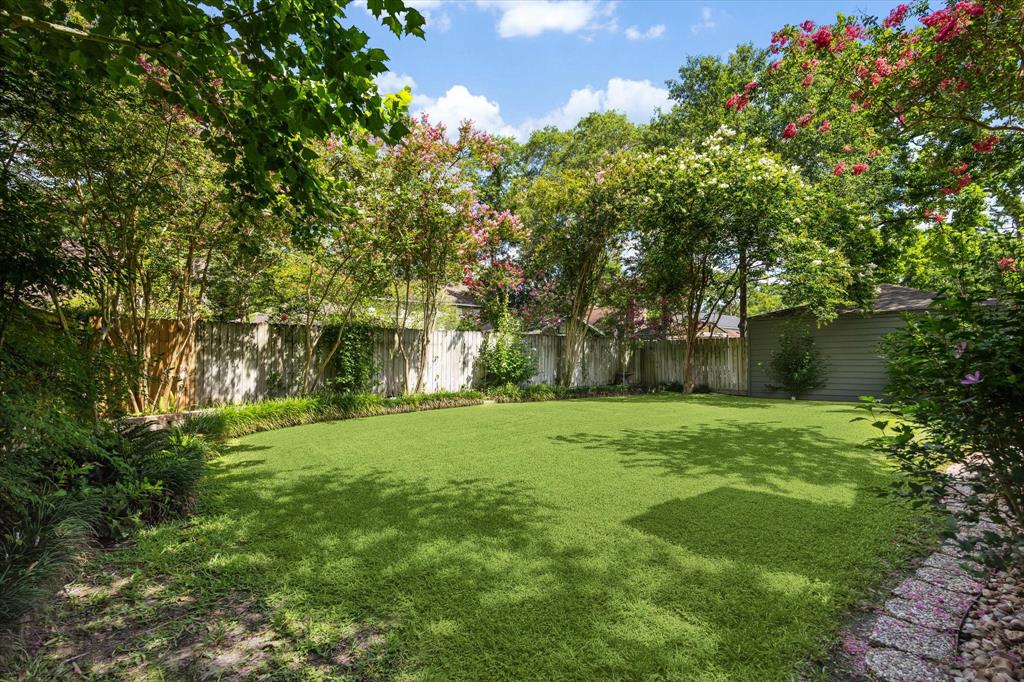
Pride of ownership abounds with this bright and open one story with updated kitchen and baths in addition to updated James Hardie plank cement board siding plus updated double pane windows. Kitchen includes updated cabinets, counter tops. and stainless steel appliances including double oven with convection oven. Primary bath is updated with whirlpool tub, separate shower, updated vanity and commode. Secondary full bath is updated with tub/shower combo, commode and lovely pedestal sink. Built-ins in den and utility room. Large Trex wood composite deck out back with lush landscaping. The front entry offers a large stone patio entrance also with lush landscaping. A great home for entertaining family and friends!
Virtual Tour
Property Features
Location Information
County
Harris
Longitude
-95.620945
MLS Area
Cypress North
Subdivision
Ravensway
Latitude
29.959536
Directions
From US 290 take Huffmeister exit and go North until you reach Cypress N.Houston Rd., take a right and then a left onto Tal Forest Drive. Take right on Ravensway Drive. The home will be on your left.
Interior Features
Total Rooms
11
Has Fireplace
Yes
Room Descriptions
10'11x10'11 Bedroom, 10x7'8 Primary Bath, 11'2x10'10 Bedroom, 12'11x11'4 Kitchen, 12'11x8'7 Breakfast, 12'4x9' Primary Bath, 12'9x10'11 Bedroom, 16'5x14 Primary Bedroom, 16x11'3 Dining Room, 20'9x17'2 Living Room, 8'2x5'8 Utility
Fireplace Description
Deck, Fence, Patio, Tennis Court(s)
Interior
Entrance Foyer, High Ceilings, Jetted Tub, Pots & Pan Drawers, Pantry, Soaking Tub, Separate Shower, Tub Shower, Vanity, Window Treatments, Ceiling Fan(s), Programmable Thermostat
Exterior Features
Style
Traditional
Garage Spaces
2
Stories
1
Has a Pool
No
Is New Construction
No
Acre Range
0 Up To 1/4 Acre
Construction
Brick, Cement Siding, Wood Siding
Lot Description
Subdivision
Exterior
Deck, Fence, Patio, Tennis Court(s)
Lot Size in Acres
0.248
Parking Description
Detached, Garage, Garage Door Opener
Lot Size in Sq. Ft.
10,800
Has Garage
Yes
Is One Story
Yes
School
School District
Cypress-Fairbanks
Middle School
ARNOLD MIDDLE SCHOOL
Elementary School
MILLSAP ELEMENTARY SCHOOL (CYPRESS-FAIRBANKS)
High School
CY-FAIR HIGH SCHOOL
Additional Information
Finance Available
Cash, Conventional, FHA, VA Loan
Year Built
1977
Property Type
SFR
Status
Active
Property SubType
Detached
Similar Listings
Mortgage Calculator
$1,610
per month
30 Year Fixed. 3.52% Interest Rate.
Principal + Interest
$1,243
Monthly Tax
$287
Monthly Insurance
$80
yrs
%
$
$
Based on a fully amortized fixed rate loan. Ask your agent for the tax rates in your area. Insurance estimate is based on an average cost, your final premium cost will be determined by the type of coverage you select. This program only provides an estimate.
Schools
Walk Score
Real Estate IDX Powered by iHomefinder