
12515 LA BODEGA ST, SAN ANTONIO, TX 78233
Homes for sale in San Antonio.
Homes for sale in 78233.
List Price$235,000
12515 LA BODEGA ST
San Antonio, TX 78233
Listing #1932977
4
Bedrooms
2 full
Bathrooms
1,660
Square Feet
House
Type
About This Property
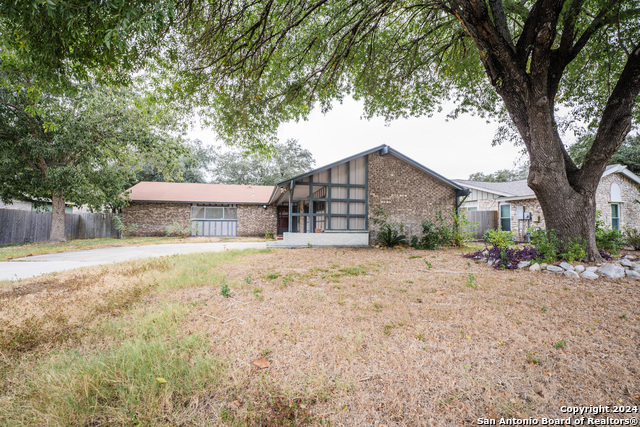
Welcome to 12515 La Bodega St, a beautifully maintained 4-bedroom, 2-bath home offering 1,660 square feet of comfortable living space in a well-established San Antonio neighborhood. Inside, you'll find a spacious living area highlighted by warm wood flooring and a charming brick fireplace-an inviting focal point perfect for relaxing or entertaining. The open layout flows effortlessly into a bright kitchen with a convenient pass-through, making everyday living and hosting a breeze. The private primary suite serves as a true retreat, featuring direct access to a covered patio, a generous walk-in closet, and ample room to unwind. Three additional bedrooms provide flexibility for family, guests, or a home office. Step outside to enjoy two covered patios-one off the living room and another off the primary suite-overlooking a large, private backyard shaded by mature trees. This serene outdoor space is ideal for gatherings, play, or quiet evenings at home. A side-entry two-car garage enhances both functionality and curb appeal. Conveniently located near I-35, Loop 1604, and Wurzbach Parkway, this home offers easy access to major employers, shopping, dining, and nearby military bases including Randolph Air Force Base and Fort Sam Houston. Everyday essentials such as H-E-B, local retail, parks, and highly regarded schools are just minutes away. This home delivers the perfect balance of comfort, convenience, and location-an excellent opportunity in one of San Antonio's most accessible areas.
Seller's Representative
Becker Properties, LLC
Similar Listings



Schools
Walk Score

© 2026 LERA MLS. All rights reserved.
© 2026 LERA MLS. All rights reserved.
The data relating to real estate on this website comes in part from the Internet Data Exchange (IDX) Program of the LERA MLS. IDX information is provided exclusively for consumers' personal non-commercial use and may not be used for any purpose other than to identify prospective properties consumers may be interested in purchasing. All Information Is Deemed Reliable But Is Not Guaranteed Accurate.
LERA MLS data last updated at July 30, 2026, 4:19 PM CT
Real Estate IDX Powered by iHomefinder