
12511 BIG VALLEY, SAN ANTONIO, TX 78254
Homes for sale in San Antonio.
Homes for sale in 78254.
12511 Big Valley
San Antonio, TX 78254
List Price$395,000



Listing #1895168
3
Bedrooms
2 full, 1 partial
Bathrooms
2,392
Square Feet
House
Type
About This Property
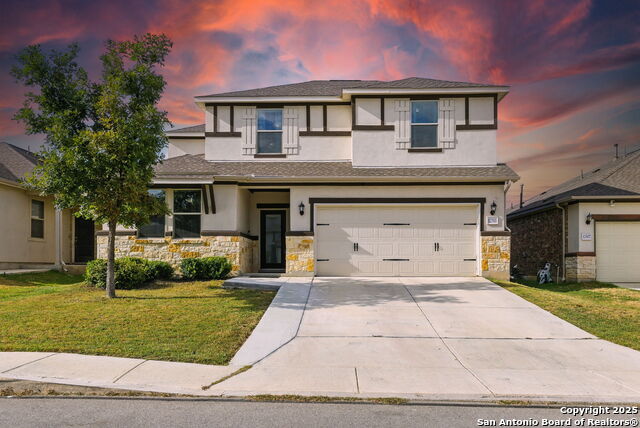
Custom designed two story open-concept home featuring a primary bedroom and a spacious home office on the first floor, with two bedrooms and bonus room upstairs. The kitchen island includes a single-basin sink and dishwasher. A private primary bedroom with bath includes generous storage space, large walk-in shower, double vanity, huge walk in closet. Relax and enjoy a spacious bonus room/ game room. For convenience enjoy a centrally located laundry room found near garage entry, Also relax in the afternoons BBQing under the huge pergola in your large back yard. Extra storage included with a 12Lx8Wx8H in the back yard! This home is ideal for all, its location is prime to all entertainment and top rated NorthSide ISD schools. Convenient access to 1604 and 151 which can quickly get you to any location in mins. Neighborhood amenities include two pools and parks 1st @ High Lonesome with a Gym, tennis and pickleball court, basketball court and large playground. 2nd@ Trail dust center also has a pool with park and playground. This community offers extensive walking trails that wind throughout Stillwater Ranch come see what this amazing home and community has to offer! Schedule a tour today!
Virtual Tour
Listing Courtesy of Jaime Rodriguez, Texas Lonestar Realestate (210) 822-4663
Property Features
Location Information
County
Bexar
MLS Area
0105
Neighborhood Amenities
Pool, Tennis, Park/Playground, Jogging Trails, Sports
Subdivision
Stillwater Ranch
Interior Features
Room Dimensions
Dining: 11x15, Living: 15x15, Kitchen: 11x11, MasterBR: 13x16, BR2: 12x13, BR3: 11x14
Fireplace Description
Not Applicable
Interior
One Living Area, Liv/Din Combo, Eat-In Kitchen, Island Kitchen, Walk-In Pantry, Study/Library, Game Room
Heating
Central
Master Bedroom Description
DownStairs
Heating Fuel
Natural Gas
Master Bathroom Description
Shower Only
Cooling
One Central
1/2 Baths
1
Floors
Carpeting, Ceramic Tile, Laminate
Has Dining Room
Yes
Accessibility
Hallways 42" Wide, Entry Slope less than 1 foot, No
Has Family Room
Yes
Exterior Features
Style
Two Story
Water / Sewer
Water System
Construction
Pre-Owned
Parking Description
Two Car Garage
Exterior
Covered Patio, Storage Building/Shed
Has Garage
Yes
Manufacturer
William Lyon Homes
Garage Spaces
2
Foundation
Slab
Pool/Spa Description
None
Roof
Composition
Lot Size
0.138
School
School District
Northside
Jr. High School
FOLKS
Elementary School
Scarborough
High School
Harlan HS
Additional Information
Proposed Terms
Conventional, FHA, VA, TX Vet, Cash
Status
Active
Property Type
SFR
HOA Fee
$720
Property SubType
Single Family Detached
HOA Frequency
Annually
Year Built
2019
Has a Game Room
Yes
Similar Listings
Mortgage Calculator
$1,844
per month
30 Year Fixed. 3.52% Interest Rate.
Principal + Interest
$1,423
Monthly Tax
$329
Monthly Insurance
$92
yrs
%
$
$
Based on a fully amortized fixed rate loan. Ask your agent for the tax rates in your area. Insurance estimate is based on an average cost, your final premium cost will be determined by the type of coverage you select. This program only provides an estimate.
Schools
Walk Score

© 2025 LERA MLS. All rights reserved.
© 2025 LERA MLS. All rights reserved.
The data relating to real estate on this website comes in part from the Internet Data Exchange (IDX) Program of the LERA MLS. IDX information is provided exclusively for consumers' personal non-commercial use and may not be used for any purpose other than to identify prospective properties consumers may be interested in purchasing. All Information Is Deemed Reliable But Is Not Guaranteed Accurate.
LERA MLS data last updated at December 21, 2025, 1:37 PM CT
Real Estate IDX Powered by iHomefinder