
12506 KING WALNUT, SAN ANTONIO, TX 78230
Homes for sale in San Antonio.
Homes for sale in 78230.
List Price$625,000
12506 King Walnut
San Antonio, TX 78230

Listing #1954589
4
Bedrooms
3 full
Bathrooms
2,995
Square Feet
House
Type
About This Property
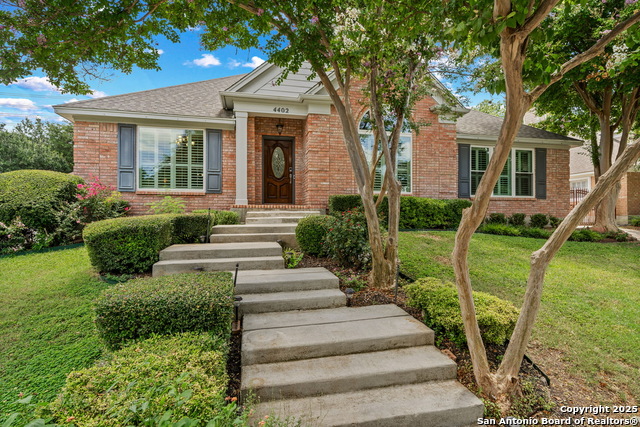
Welcome to 12506 King Walnut St, a beautifully maintained home nestled in the desirable Kingwood neighborhood, offering the perfect blend of comfort, functionality, and style. From the moment you arrive, you'll notice the pride of ownership throughout. Step inside to an inviting open-concept layout filled with natural light, creating a warm and welcoming atmosphere ideal for both everyday living and entertaining. The spacious living area flows seamlessly into the kitchen and dining space, making it easy to host gatherings or enjoy quiet nights at home. The kitchen is designed with both practicality and style in mind, featuring ample cabinetry, generous counter space, and a layout that keeps you connected to the rest of the home. Whether you're preparing meals or entertaining guests, this space delivers. The primary suite offers a private retreat, complete with a well-appointed en-suite bathroom and ample closet space. Secondary bedrooms are generously sized, providing flexibility for guests, a home office, or growing households. Step outside to a backyard built for Texas living perfect for relaxing evenings, weekend barbecues, or creating your own outdoor oasis. Conveniently located with easy access to major highways, shopping, dining, and top-rated schools, this home offers both comfort and convenience in one complete package.
Seller's Representative
Keller Williams Legacy
Similar Listings




Schools
Walk Score

© 2026 LERA MLS. All rights reserved.
© 2026 LERA MLS. All rights reserved.
The data relating to real estate on this website comes in part from the Internet Data Exchange (IDX) Program of the LERA MLS. IDX information is provided exclusively for consumers' personal non-commercial use and may not be used for any purpose other than to identify prospective properties consumers may be interested in purchasing. All Information Is Deemed Reliable But Is Not Guaranteed Accurate.
LERA MLS data last updated at July 27, 2026, 8:17 PM CT
Real Estate IDX Powered by iHomefinder