
12505 NEW WEHDEM ROAD, BRENHAM, TX 77833
Homes for sale in Brenham.
Homes for sale in 77833.
12505 New Wehdem Road
Brenham, TX 77833
List Price$699,000
Listing #46244787
3
Bedrooms
2 full, 1 partial
Bathrooms
2,325
Square Feet
Farm
Type
About This Property
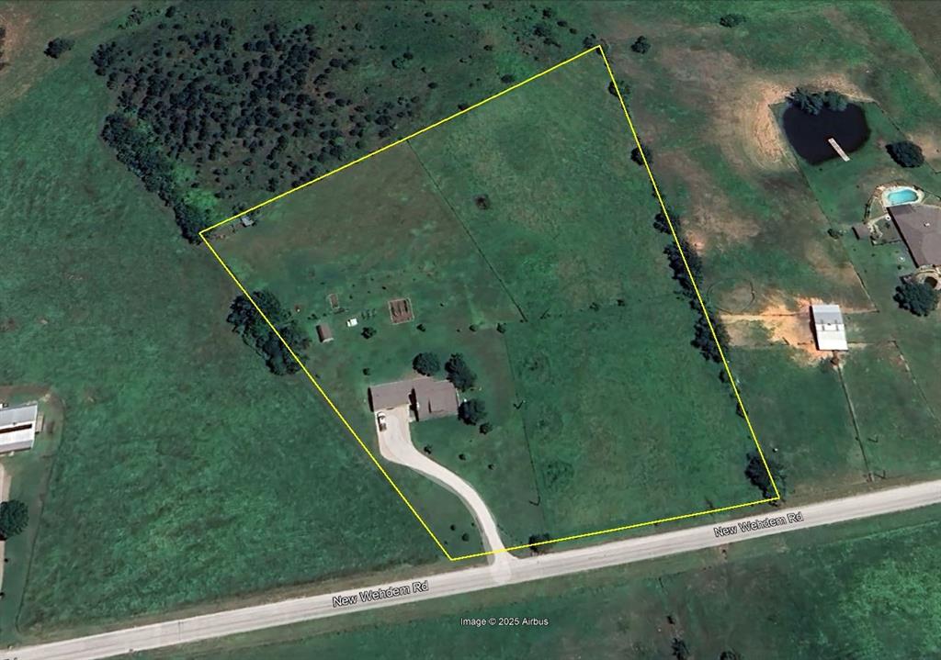
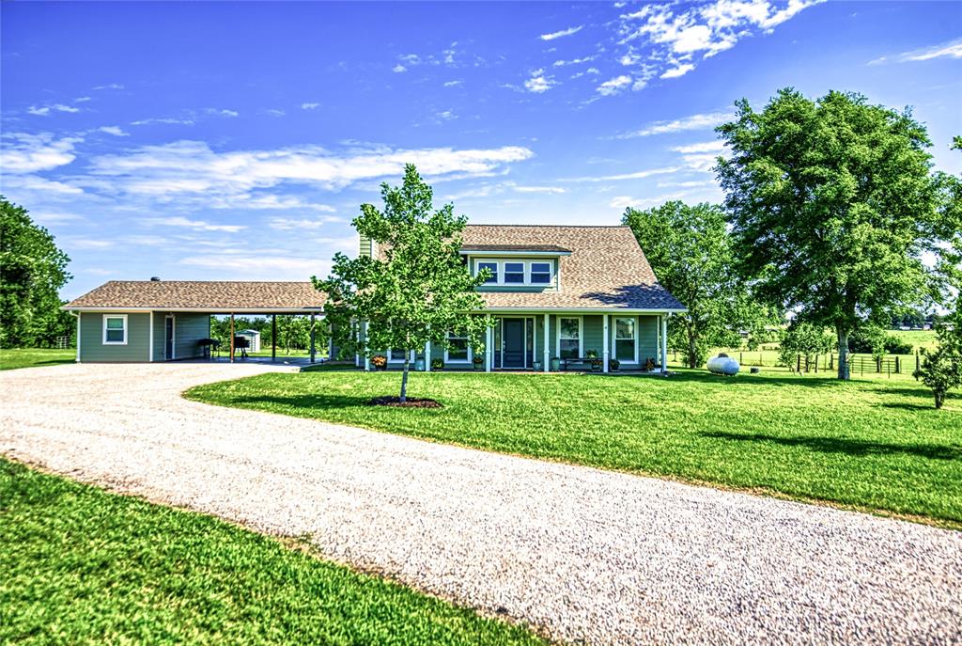
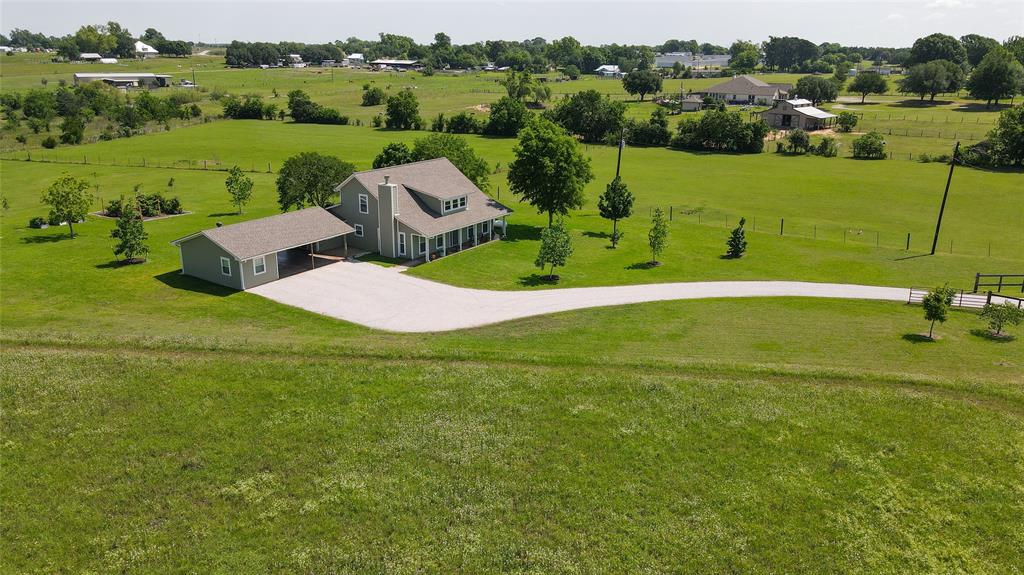
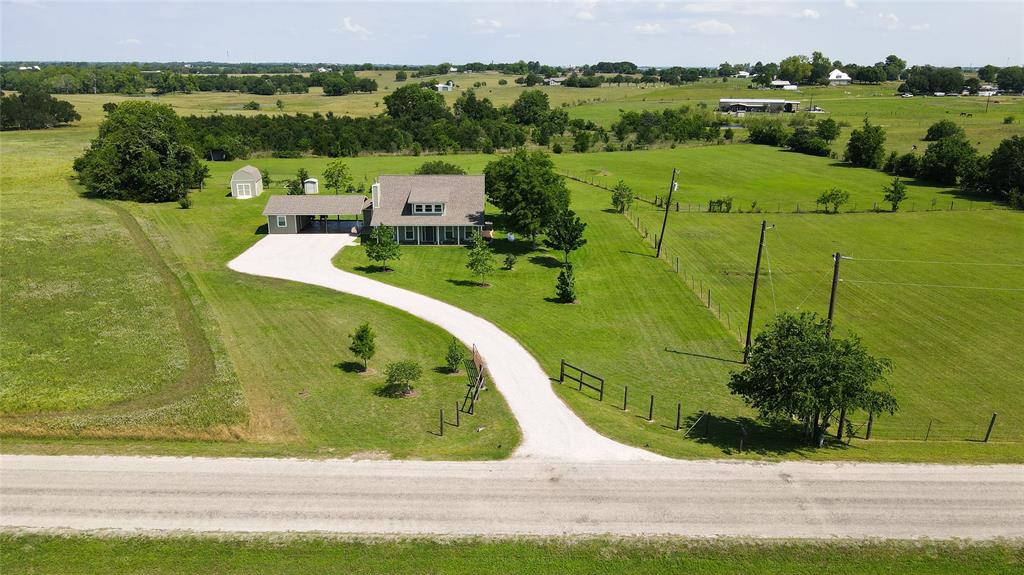
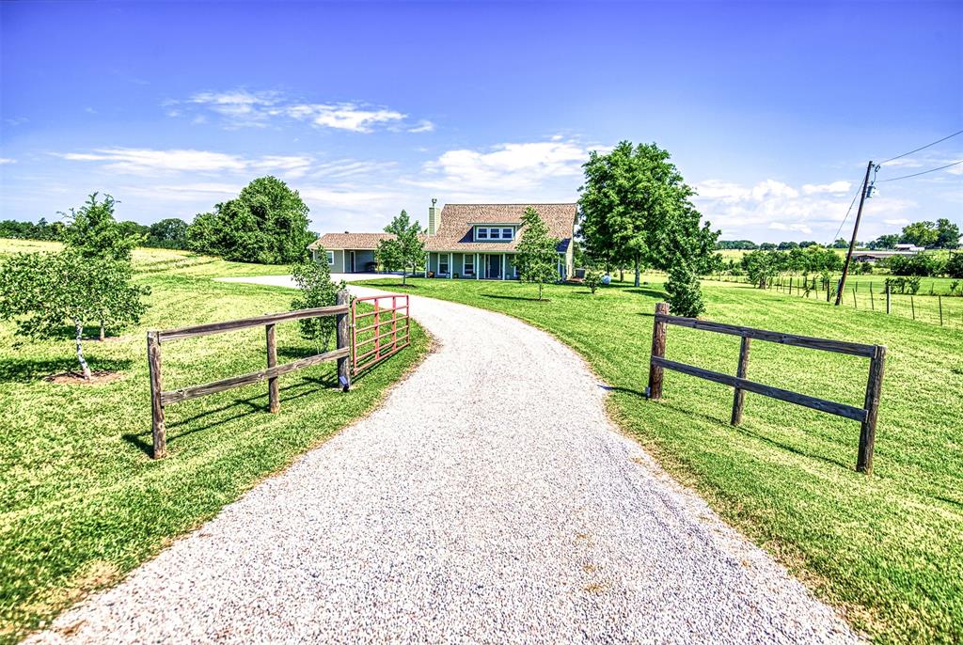
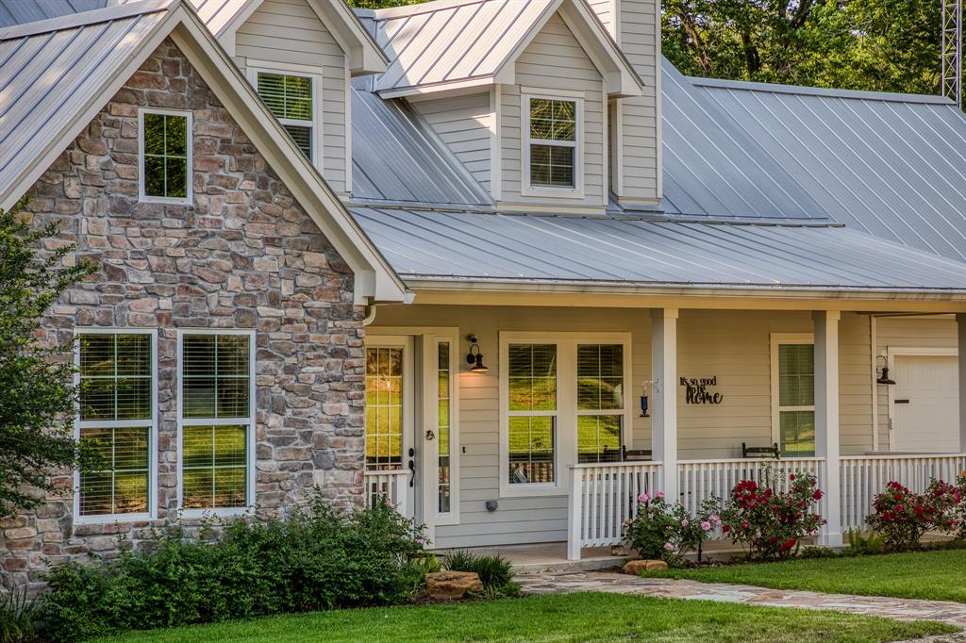
Charming 2-story, ±2325Sq.Ft. country home on ±5.91 acres of manicured yard and improved pasture in a peaceful rural setting. This move-in ready home features 3 bedrooms, 2.5 baths, a spacious open living area with vaulted ceiling and wood-burning fireplace, kitchen and dining, all adjacent to a cozy den. The primary suite is downstairs, with two bedrooms and a full bath upstairs. A detached office addition offers ideal work-from-home privacy away from the main house. Additional features include an attached two-car carport, 12'x20' storage barn, scattered trees including pecans and irrigated fruit trees, grape vines, raised garden beds, and a fenced pasture--horses are welcome! Recent improvements within the last 3 years include a new roof, den and office additions, new windows, and more (full list available) Enjoy quiet country living just 5 miles from Brenham, 45 miles from College Station, and 70 miles from Houston. A perfect blend of comfort, charm, and rural functionality!
Property Features
Location Information
County
Austin
Longitude
-96.367756
MLS Area
57
Subdivision
N/A
Latitude
30.084969
Directions
From the intersection of US-Hwy 290 and TX-36 in Brenham head south on TX-36 S for 4.0 miles, turn right onto New Wehdem Rd. and go 0.5 miles, turn right to stay on New Wehdem Rd. and 0.3 miles. The property is on the right. Look for the Hodde Real Estate Co. sign.
Interior Features
Primary Bedroom on Main
Yes
Primary Bathroom Description
Half Bath, Primary Bath: Double Sinks, Primary Bath: Jetted Tub, Primary Bath: Separate Shower, Secondary Bath(s): Tub/Shower Combo
Total Rooms
11
1/2 Baths
1
Room Descriptions
11X20 Den, 12X12 Kitchen, 12X23.5 Home Office/Study, 13X13 Bedroom, 13X13 Bedroom, 13X15 Primary Bedroom, 14X24 Living Room, 8X12 Dining Room, 8X9 Bath, 9X10 Extra Room, 9X16 Primary Bath
Has Fireplace
Yes
Bedroom Description
En-Suite Bath, Primary Bed - 1st Floor, Walk-In Closet
Fireplace Description
Wood Burning Fireplace
Exterior Features
Style
Ranch
Is a Horse Property
Yes
Stories
2
Acre Range
5 Up to 10 Acres
Is New Construction
No
Lot Size in Acres
5.907
Has Garage
No
Lot Size in Sq. Ft.
0
Garage Spaces
0
Is One Story
No
Has a Pool
No
School
School District
Bellville
Middle School
BELLVILLE JUNIOR HIGH
Elementary School
O'BRYANT PRIMARY SCHOOL
High School
BELLVILLE HIGH SCHOOL
Additional Information
Finance Available
Cash Sale, Conventional
Year Built
2003
Property Type
FRM
Status
Active
Property SubType
Country Homes/Acreage
Similar Listings
Mortgage Calculator
$3,263
per month
30 Year Fixed. 3.52% Interest Rate.
Principal + Interest
$2,518
Monthly Tax
$582
Monthly Insurance
$163
yrs
%
$
$
Based on a fully amortized fixed rate loan. Ask your agent for the tax rates in your area. Insurance estimate is based on an average cost, your final premium cost will be determined by the type of coverage you select. This program only provides an estimate.
Schools
Walk Score
Real Estate IDX Powered by iHomefinder