
12503 PEBBLE WAY COURT, HOUSTON, TX 77041
Homes for sale in Houston.
Homes for sale in 77041.
12503 Pebble Way Court
Houston, TX 77041
List Price$575,000
Listing #69646813
About This Property






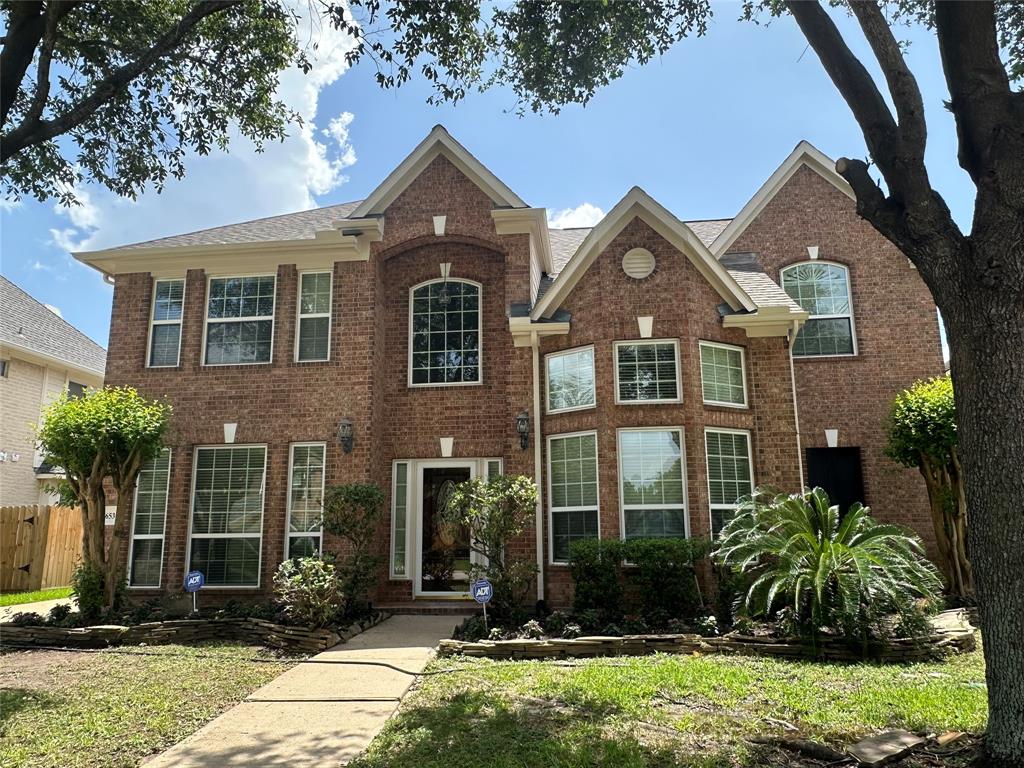
Welcome home to this stunning move-in-ready gem, perfectly nestled in a sought-after community! From the moment you step inside, you'll be captivated by soaring ceilings, gleaming floors, and gorgeous staircase. An inviting office space and elegant formal dining room sit just off the entry. The bright and spacious kitchen boasts pristine white cabinets, granite counters, stainless steel appliances, breakfast bar, and charming breakfast nook overlooking the sparkling pool. The open-concept living room is warm and inviting with soaring ceilings, beautiful brick fireplace, custom built-ins, and plenty of natural light. The primary suite offers an ensuite bath featuring dual sinks, a soaking tub, a large glass shower, and a spacious walk-in closet. Upstairs, you'll find a game room and 3 additional bedrooms. Step outside to your private backyard paradise, where a refreshing in-ground pool and a fully fenced yard await -- ideal for weekend barbecues or quiet evenings under the stars.
Property Features
Location Information
County
Harris
Geo Market Area
Eldridge North
MLS Area
8
Subdivision
Lakes On Eldridge Sec 07
Latitude
29.845480
Directions
Head west on I-10 W. Continue straight. Take exit 753A toward Eldridge Pkwy. Use the right 2 lanes to turn right onto N Eldridge Pkwy. Turn right onto Lakes on Eldridge Dr. Turn left onto Lakeshore Ridge Ct. Turn left onto Lake Center Run. Turn right onto Pebble Way Ln. Turn right onto Pebble Way Ct. Destination will be on the left
Longitude
-95.597370
Interior Features
Primary Bedroom on Main
Yes
Primary Bathroom Description
Half Bath, Primary Bath: Double Sinks, Primary Bath: Separate Shower, Primary Bath: Soaking Tub, Secondary Bath(s): Tub/Shower Combo
Total Rooms
17
1/2 Baths
1
Room Descriptions
Breakfast Room, Formal Dining, Gameroom Up, Home Office/Study, Living Area - 1st Floor, Living Area - 2nd Floor, Utility Room in House
Kitchen Description
Kitchen open to Family Room, Pantry
Bedroom Description
En-Suite Bath, Primary Bed - 1st Floor, Walk-In Closet
Has Fireplace
Yes
Exterior Features
Style
Traditional
Garage Spaces
2
Stories
2
Has a Pool
Yes
Is New Construction
No
Acre Range
0 Up To 1/4 Acre
Exterior
Back Green Space, Back Yard, Back Yard Fenced
Lot Description
Corner
Siding
Brick
Lot Size in Acres
0.223
Parking Description
Attached/Detached Garage
Lot Size in Sq. Ft.
9,696
Has Garage
Yes
Is One Story
No
School
School District
Cypress-Fairbanks
Middle School
TRUITT MIDDLE SCHOOL
Elementary School
KIRK ELEMENTARY SCHOOL
High School
CYPRESS RIDGE HIGH SCHOOL
Additional Information
Finance Available
Cash Sale, Conventional, VA
Year Built
1996
Property Type
SFR
Status
Active
Property SubType
Single-Family
Similar Listings

Mortgage Calculator
$2,685
per month
30 Year Fixed. 3.52% Interest Rate.
Principal + Interest
$2,072
Monthly Tax
$479
Monthly Insurance
$134
yrs
%
$
$
Based on a fully amortized fixed rate loan. Ask your agent for the tax rates in your area. Insurance estimate is based on an average cost, your final premium cost will be determined by the type of coverage you select. This program only provides an estimate.
Schools
Walk Score
Real Estate IDX Powered by iHomefinder