
125 EL CERRITO, HOLLYWOOD PARK, TX 78232
Homes for sale in Hollywood Park.
Homes for sale in 78232.
List Price$1,199,000
125 El Cerrito
Hollywood Park, TX 78232
Listing #1955640
4
Bedrooms
4 full
Bathrooms
3,269
Square Feet
House
Type
About This Property
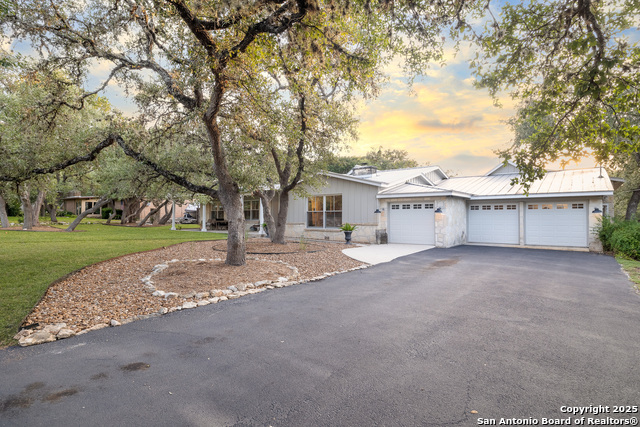
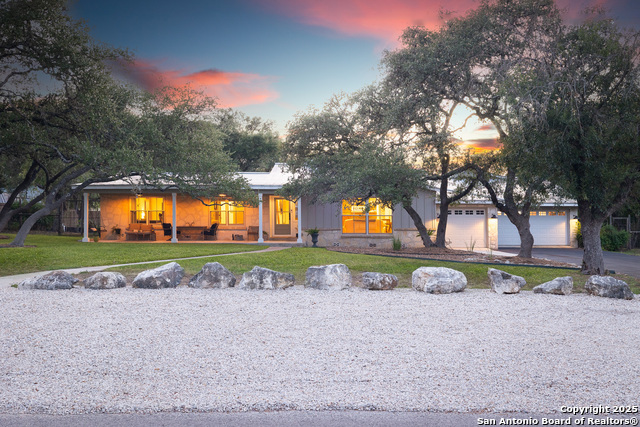
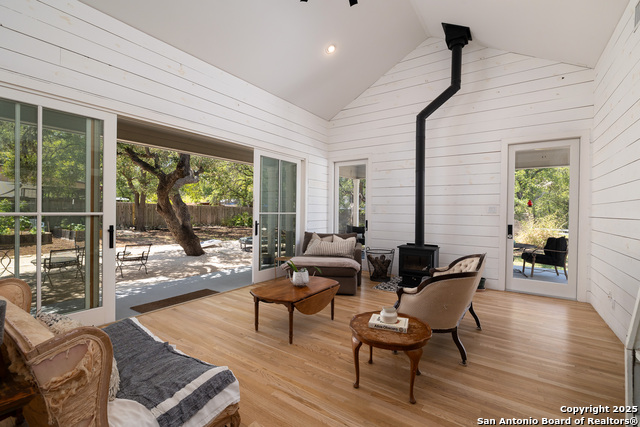
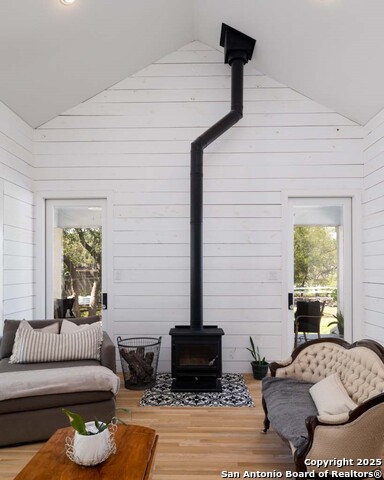
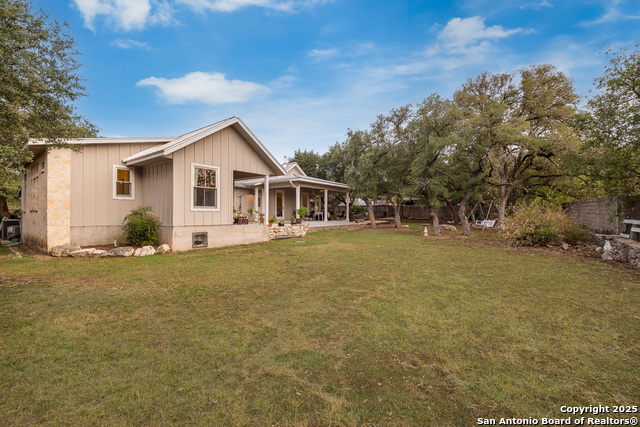
Tucked away on a quiet .65-acre lot in Hollywood Park, this designer/architect home blends 1950s charm with modern luxury. Thoughtfully remodeled with a spacious new addition and wrap-around porches. The 4-bedroom, 4-bath layout includes two primary suites-one with a private sitting room/study/nursery-plus two living areas, a mudroom/pet room, gift-wrapping room, outdoor shower, and two-car + golf cart garage. High-end updates include Marvin Ultimate windows, a standing-seam metal roof, spray-foam insulation, honed marble countertops, bateau cast-iron tub, inset cabinetry, and hardwood floors throughout. Vintage character shines through with 10 antique doors, refinished 1920s shiplap, antique lighting, transoms, antique sink, and oversized trim and woodwork. Outdoors you'll find raised garden beds, a vintage-inspired insulated storage building, and a designated pool-ready site for your dream backyard oasis. A rare opportunity to own a one-of-a-kind Hollywood Park home where timeless style meets modern comfort.
Listing Courtesy of John Prell, Creekview Realty (800) 219-9444
Property Features
Location Information
County
Bexar
MLS Area
0600
Neighborhood Amenities
Pool, Tennis, Clubhouse, Park/Playground, Jogging Trai
Subdivision
HOLLYWOOD PARK
Interior Features
Room Dimensions
Dining: 15x13, Living: 22x13, Kitchen: 15x16, Family: 21x15, MasterBR: 15x16, BR2: 13x11, BR3: 13x11
Fireplace Description
Living Room, Family Room, Wood Burning, Stone/Rock/Brick
Interior
Two Living Area, Island Kitchen, Study/Library, Utility Room Inside, High Ceilings, Open Floor Plan, Cable TV Available, High Speed Internet, All Bedrooms Downstairs, Laundry Main Level, Laundry Room, Walk in Closets, Attic - Pull Down Stairs, Attic - Radiant Barrier D
Heating
Central, Wood Stove, 2 Units
Master Bedroom Description
DownStairs, Dual Primaries, Sitting Room, Walk-In Closet, Ceiling Fan, Full Bath
Heating Fuel
Natural Gas
Master Bathroom Description
Tub/Shower Separate, Double Vanity, Garden Tub
Cooling
Two Central
Has Dining Room
Yes
Floors
Ceramic Tile, Marble, Wood
Has Family Room
Yes
Exterior Features
Style
One Story, Ranch
Electric Supplier
CPS
Construction
Pre-Owned
Parking Description
Two Car Garage, Golf Cart
Exterior
Patio Slab, Covered Patio, Double Pane Windows, Storage Building/Shed, Has Gutters, Mature Trees, Wire Fence, Stone/Masonry Fence
Has Garage
Yes
Manufacturer
NA
Garage Spaces
2
Roof
Metal
Pool/Spa Description
None
Water / Sewer
City
Lot Size
0.647
Sewer Supplier
Septic
Lot Description
County VIew, 1/2-1 Acre, Mature Trees (ext feat), Level
Water Supplier
SAWS
Is One Story
Yes
School
School District
North East I.S.D.
Jr. High School
Bradley
Elementary School
Hidden Forest
High School
Churchill
Additional Information
Proposed Terms
Conventional, Cash
Year Built
1951
Property Type
SFR
Status
Active
Property SubType
Single Family Detached
Miscellaneous
School Bus
Similar Listings


Mortgage Calculator
$5,598
per month
30 Year Fixed. 3.52% Interest Rate.
Principal + Interest
$4,320
Monthly Tax
$999
Monthly Insurance
$279
yrs
%
$
$
Based on a fully amortized fixed rate loan. Ask your agent for the tax rates in your area. Insurance estimate is based on an average cost, your final premium cost will be determined by the type of coverage you select. This program only provides an estimate.
Schools
Walk Score

© 2026 LERA MLS. All rights reserved.
© 2026 LERA MLS. All rights reserved.
The data relating to real estate on this website comes in part from the Internet Data Exchange (IDX) Program of the LERA MLS. IDX information is provided exclusively for consumers' personal non-commercial use and may not be used for any purpose other than to identify prospective properties consumers may be interested in purchasing. All Information Is Deemed Reliable But Is Not Guaranteed Accurate.
LERA MLS data last updated at July 28, 2026, 7:27 AM CT
Real Estate IDX Powered by iHomefinder