
125 CAMINO VERDE CT, LA VERNIA, TX 78121
Homes for sale in La Vernia.
Homes for sale in 78121.
List Price$288,000
125 Camino Verde Ct
La Vernia, TX 78121


Listing #2013714
3
Bedrooms
2 full
Bathrooms
1,360
Square Feet
House
Type
About This Property
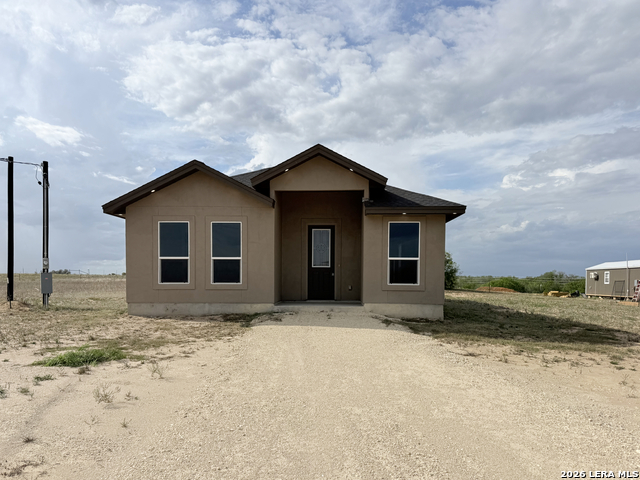
Nearly an acre BRAND-NEW and move-in ready in Camino Verde. This 3-bedroom, 2-bath new-construction home sits on a generous 0.85-acre homesite, roughly three times the size of lots in typical nearby subdivisions, giving you real room to breathe: space for a workshop, RV or boat parking, a garden, or room to expand - all with minimal restrictions and no rear neighbors. A durable stone-and-stucco exterior wraps a bright, open-concept plan finished for easy living, with solid countertops, under-cabinet lighting, and a completely carpet-free interior throughout. The private primary suite is a true retreat, featuring a large walk-in closet and a beautifully finished walk-in shower. Just 5 minutes to downtown La Vernia and an easy 30 minutes to San Antonio, with quick access toward St. Hedwig and Randolph AFB - in a low-tax county with no city taxes. This is country space you can actually use, without giving up modern comfort.
Listing Courtesy of Angela Barcenas, Vortex Realty (210) 463-2892
Property Features
Location Information
County
Wilson
MLS Area
2800
Neighborhood Amenities
None
Subdivision
CAMINO VERDE
Interior Features
Room Dimensions
Dining: 14x13, Living: 16x13, Kitchen: 13x9, MasterBR: 14x12, BR2: 13x12, BR3: 14x12
Fireplace Description
Not Applicable
Interior
One Living Area, Liv/Din Combo, Island Kitchen, Walk-In Pantry, Utility Room Inside, 1st Floor Lvl/No Steps, High Ceilings, Open Floor Plan, All Bedrooms Downstairs
Heating
Central
Master Bedroom Description
Split, DownStairs, Walk-In Closet, Ceiling Fan, Full Bath
Heating Fuel
Electric
Master Bathroom Description
Shower Only
Cooling
One Central
Has Dining Room
Yes
Floors
Ceramic Tile
Has Family Room
Yes
Exterior Features
Style
One Story
Water / Sewer
Water System, Septic
Is New Construction
Yes
Parking Description
None/Not Applicable
Construction
New
Pool/Spa Description
None
Manufacturer
Seller
Lot Size
0.85
Foundation
Slab
Is One Story
Yes
Roof
Composition
School
School District
La Vernia Isd.
Jr. High School
La Vernia
Elementary School
La Vernia
High School
La Vernia
Additional Information
Proposed Terms
Conventional, FHA, VA, Cash
Status
New
Property Type
SFR
Is Short Sale
No
Property SubType
Single Family Detached
HOA Fee
$140
Year Built
2025
HOA Frequency
Annually
Similar Listings
- Active
$289,000
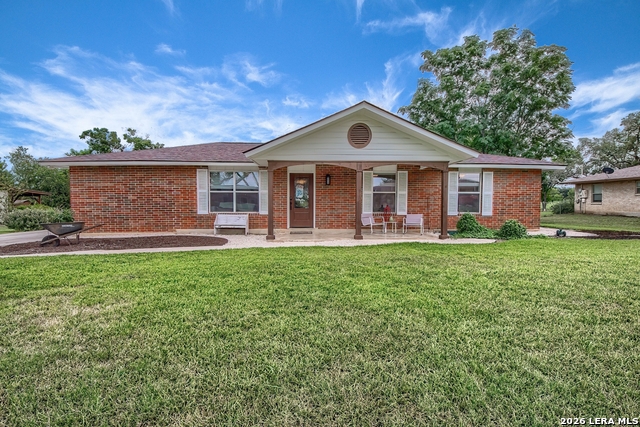
3 Beds
2 Baths
1,572 SqFt.
136 Turnberry
La Vernia, TX 78121
#1946784
House

Listing Courtesy of Zachary Garcia, Resi Realty, LLC [email protected]
- Active Option
$307,000
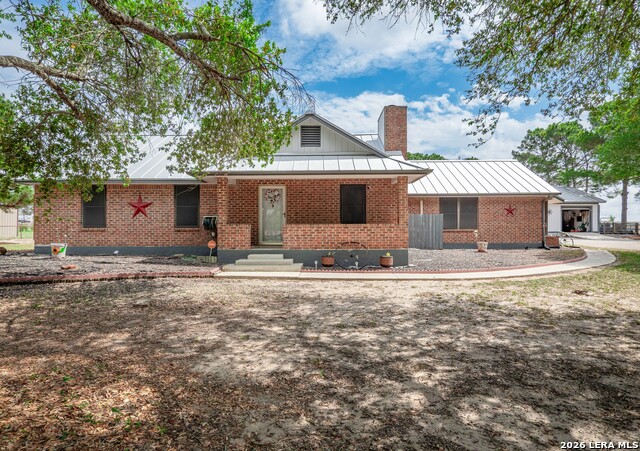
3 Beds
2 Baths
1,050 SqFt.
216 OAK GRV
La Vernia, TX 78121
#1996015
House
Listing Courtesy of John Duvall, Duvall & Co. [email protected]
- Active
$289,000
3 Beds
2 Baths
1,572 SqFt.
136 Turnberry
La Vernia, TX 78121
#1946784
House
Listing Courtesy of Zachary Garcia, Resi Realty, LLC [email protected]


Mortgage Calculator
$1,344
per month
30 Year Fixed. 3.52% Interest Rate.
Principal + Interest
$1,037
Monthly Tax
$240
Monthly Insurance
$67
yrs
%
$
$
Based on a fully amortized fixed rate loan. Ask your agent for the tax rates in your area. Insurance estimate is based on an average cost, your final premium cost will be determined by the type of coverage you select. This program only provides an estimate.
Schools
Walk Score
© 2026 LERA MLS. All rights reserved.
© 2026 LERA MLS. All rights reserved.
The data relating to real estate on this website comes in part from the Internet Data Exchange (IDX) Program of the LERA MLS. IDX information is provided exclusively for consumers' personal non-commercial use and may not be used for any purpose other than to identify prospective properties consumers may be interested in purchasing. All Information Is Deemed Reliable But Is Not Guaranteed Accurate.
LERA MLS data last updated at September 3, 2026, 1:53 PM CT
Real Estate IDX Powered by iHomefinder