
12466 ROYAL LAKE DRIVE, WILLIS, TX 77303
Homes for sale in Willis.
Homes for sale in 77303.
12466 Royal Lake Drive
Willis, TX 77303
List Price$259,900
Listing #34699356
3
Bedrooms
2 full
Bathrooms
1,868
Square Feet
House
Type
About This Property
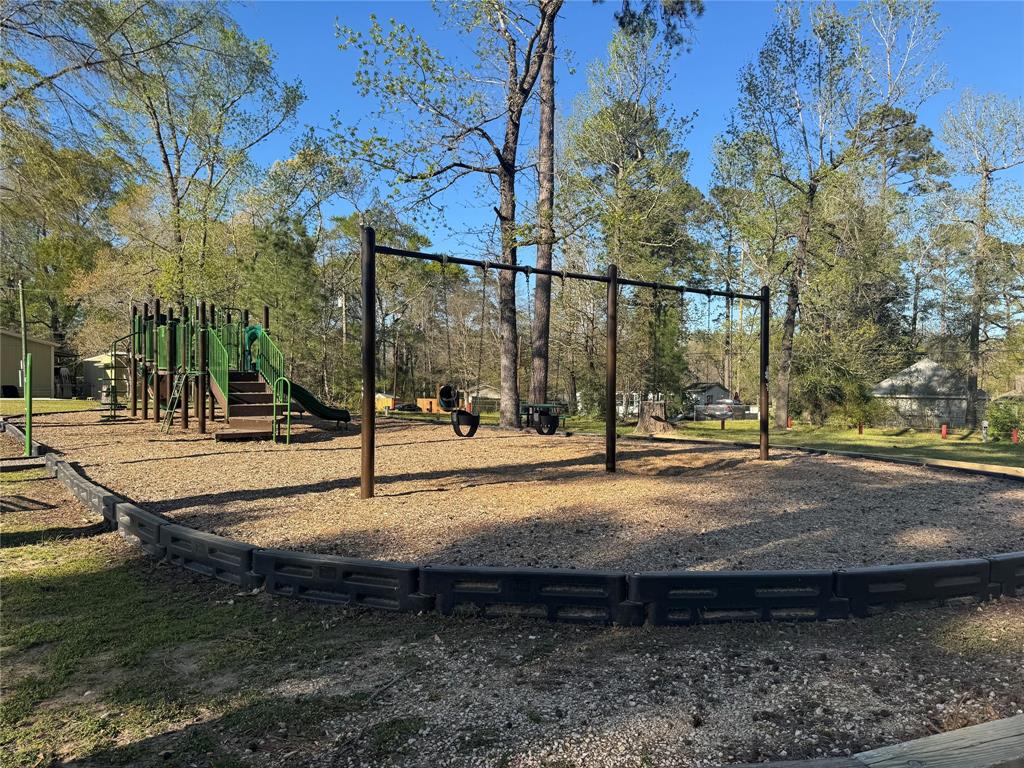



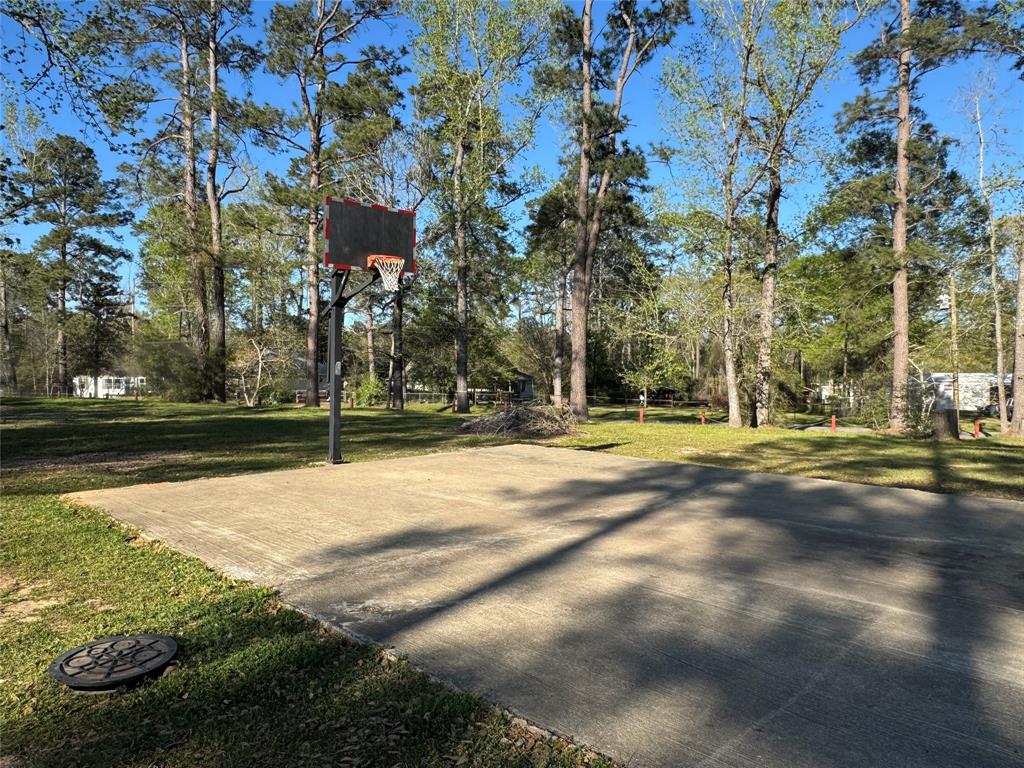

Back on the Market! Buyer's Contingency Home Sale fell through! This home in Willis, TX is everything you have been looking for! From the white austin stone, wood look tile flooring, granite countertops, oversized lot, and private courtyard entrance, this one is a MUST SEE! This home's attention to detail is staggering! From the multiple hallway closets, oversized laundry room, large walk in closets in ALL the bedrooms, two car garage that has been converted to air conditioned space - residential door but could easily put garage door back on as framing is still in place, NEW water heater and sooo much more! Did we mention the neighborhood is also full of amenities to include a private lake, boat ramp, pier, pavilion, and playground! Low HOA Dues, Low Taxes, NEVER Flooded, and USDA Eligible! Seriously? What are you waiting for? It is time to schedule a tour!
Property Features
Location Information
County
Montgomery
Longitude
-95.404041
LegalSubdivision
ROYAL FOREST
Geo Market Area
Willis Area
MLS Area
19
Subdivision
Royal Forest 01
Latitude
30.417616
Directions
From 1097 turn right onto Rose Rd, turn left onto Royal Forest Dr, turn left onto Royal Lake Dr, Property is on the right. Sign in the yard.
Interior Features
Primary Bedroom on Main
Yes
Bedroom Description
All Bedrooms Down, Primary Bed - 1st Floor, Split Plan, Walk-In Closet
Total Rooms
10
Primary Bathroom Description
Full Secondary Bathroom Down, Primary Bath: Tub/Shower Combo, Secondary Bath(s): Tub/Shower Combo, Vanity Area
Room Descriptions
10 x 6 Home Office/Study, 11 x 5 Utility, 11 x 9 Bedroom, 11 x 9 Bedroom, 12 x 9 Primary Bath, 15 x 11 Primary Bedroom, 15 x 12 Kitchen, 18 x 14 Living Room, 18 x 16 Extra Room, 8 x 4 Bath
Has Fireplace
No
Exterior Features
Style
Ranch, Traditional
Garage Spaces
2
Stories
1
Has a Pool
No
Is New Construction
No
Acre Range
0 Up To 1/4 Acre
Exterior
Back Yard, Back Yard Fenced, Covered Patio/Deck, Patio/Deck, Private Driveway, Side Yard, Workshop
Lot Description
Cleared, Subdivision Lot
Siding
Cement Board, Stone
Lot Size in Acres
0.241
Parking Description
Attached Garage
Lot Size in Sq. Ft.
10,500
Has Garage
Yes
Is One Story
Yes
School
School District
Willis
Middle School
LYNN LUCAS MIDDLE SCHOOL
Elementary School
EDWARD B. CANNAN ELEMENTARY SCHOOL
High School
WILLIS HIGH SCHOOL
Additional Information
Finance Available
Cash Sale, Conventional, FHA, Investor, USDA Loan, VA
Year Built
2018
Property Type
SFR
Status
Active
Property SubType
Single-Family
Similar Listings


Mortgage Calculator
$1,212
per month
30 Year Fixed. 3.52% Interest Rate.
Principal + Interest
$936
Monthly Tax
$216
Monthly Insurance
$60
yrs
%
$
$
Based on a fully amortized fixed rate loan. Ask your agent for the tax rates in your area. Insurance estimate is based on an average cost, your final premium cost will be determined by the type of coverage you select. This program only provides an estimate.
Schools
Walk Score
Real Estate IDX Powered by iHomefinder