
1246 WAVERLY, SAN ANTONIO, TX 78201
Homes for sale in San Antonio.
Homes for sale in 78201.
1246 Waverly
San Antonio, TX 78201
List Price$669,000


Listing #1813726
3
Number of Units
Multi-Unit Residential
Type
About This Property
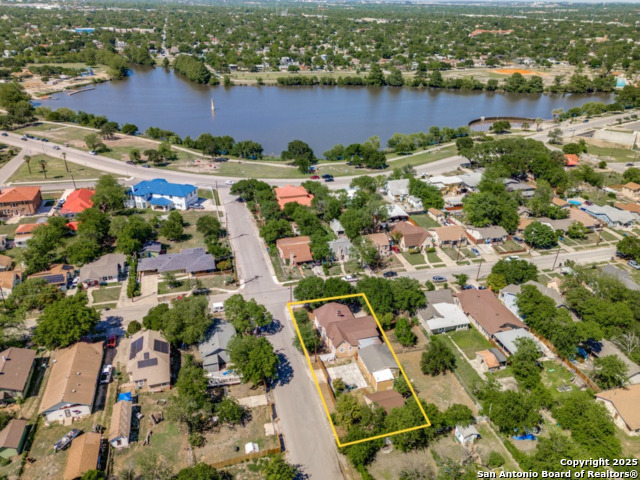
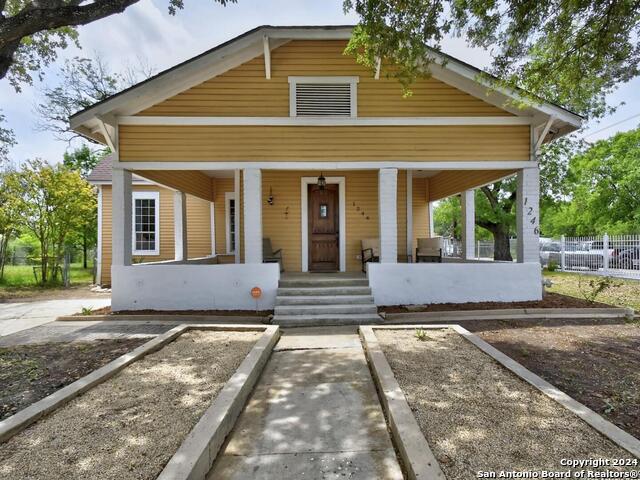
Discover Your Dream Investment at 1246 Waverly Avenue! Step into a rare opportunity with this stunning triplex, perfectly nestled at the vibrant intersection of Glenmore and Waverly, right in the heart of the enchanting Woodlawn Lake Community. This iconic area, boasting a picturesque lake built in the 1880s, offers not just a home, but a lifestyle! Imagine strolling along scenic walking trails, enjoying sunny days at the dog park, or unwinding at the swimming pool-all just steps from your door. Location couldn't be better-less than 5 minutes from the bustling Riverwalk and the trendy Pearl district, with quick access to the Medical Center. Zoned RM-4-an extraordinary rarity in this sought-after lakeside enclave-this property stands out as a prime investment. With three meticulously rehabbed units (2022) and no HOA to worry about, you'll appreciate the current gross annual income of $85K and an impressive cap rate. Two units are already rented with established leases, while the front unit offers fantastic short- and mid-term rental potential. Plus, with RM-4 zoning, there's room to add a charming tiny house! Included in this incredible package are all furnishings and an inventory of everything you need to hit the ground running. This property is not just a triplex; it's a fantastic investment opportunity waiting for you to seize! Don't miss out-schedule your viewing today and make this gem yours!
Listing Courtesy of Kathy Clay, LPT Realty, LLC (210) 722-1827
Property Features
Location Information
County
Bexar
MLS Area
0800
Map Code
615F2
Subdivision
WOODLAWN LAKE
Interior Features
Heating
Central, Other
Unit 2 Features
Bedrooms: 1, FullBaths: 1, HalfBaths: 0
Heating Fuel
Electric
Unit 3 Features
Bedrooms: 1, FullBaths: 1, HalfBaths: 0
Cooling
Two Central, Other
Unit 4 Features
Bedrooms: , FullBaths: , HalfBaths:
Floors
Ceramic Tile, Wood, Laminate
Total Number of Units
3
Unit 1 Features
Bedrooms: 3, FullBaths: 1, HalfBaths: 0
Exterior Features
Exterior
Patio Slab, Covered Patio, Double Pane Windows, Mature Trees, Detached Quarters
Sewer Supplier
SAWS
Siding
Wood
Water Supplier
SAWS
Builder
Unknown
Electric Supplier
CPS
Foundation
Slab
Lot Size
0.225
Roof
Composition, Metal
Zoning
RM-4, NCD-8
Water / Sewer
City
School
School District
San Antonio I.S.D.
Jr. High School
Fenwick
Elementary School
Fenwick
High School
Jefferson
Additional Information
Property Type
RI
Status
Active
Year Built
1947
None
Gross Annual Income
85,000
Similar Listings


Mortgage Calculator
$3,123
per month
30 Year Fixed. 3.52% Interest Rate.
Principal + Interest
$2,410
Monthly Tax
$557
Monthly Insurance
$156
yrs
%
$
$
Based on a fully amortized fixed rate loan. Ask your agent for the tax rates in your area. Insurance estimate is based on an average cost, your final premium cost will be determined by the type of coverage you select. This program only provides an estimate.
Schools
Walk Score
Real Estate IDX Powered by iHomefinder