
12446 STARCREST #312, SAN ANTONIO, TX 78216
Homes for sale in San Antonio.
Homes for sale in 78216.
List Price$155,000
12446 Starcrest #312
San Antonio, TX 78216


Listing #2013203
2
Bedrooms
2 full
Bathrooms
1,038
Square Feet
Condo
Type
About This Property
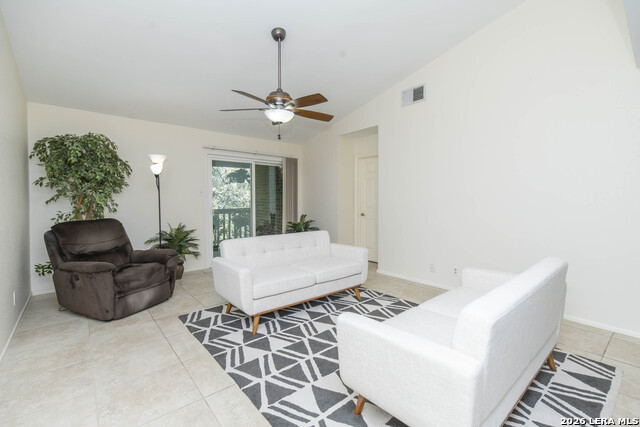
Welcome to 12246 Starcrest Dr., Unit 312 -a wonderful opportunity to own a charming condo in the centrally located Hampton Hill community! This inviting home offers comfortable living in an established North Central San Antonio location with convenient access to US-281, Wurzbach Parkway, shopping, dining, parks, and San Antonio International Airport. Step inside to a welcoming living space designed for everyday comfort and entertaining, featuring high ceilings and fireplace. The open living and dining areas provide a versatile layout. The kitchen features Granite countertops and offers functional space for preparing meals.The primary bedroom provides a relaxing retreat with a private bath and walk in closet, complemented by comfortable secondary bedroom and full bath for family and guests. Enjoy the convenience of condo living with community-maintained grounds and access to desirable amenities, including a community pool and clubhouse. The established community features mature landscaping and a peaceful residential setting.Whether you're a first-time buyer, looking to downsize, seeking a low-maintenance home, or searching for an investment opportunity, Unit 312 offers an excellent combination of location, convenience, and value. Refrigerator, Washer and Dryer convey .Don't miss the opportunity to make this condo your own!
Listing Courtesy of Liliana Ash, RE/MAX Associates (210) 268-9660
Property Features
Location Information
County
Bexar
Subdivision
HAMPTON HILL
MLS Area
1400
Interior Features
Room Dimensions
Dining: 11x8, Living: 16x14, Kitchen: 12x8, MasterBR: 13x11, BR2: 13x11
Fireplace Description
One
Interior
One Living Area, Eat-In Kitchen, Cable TV Available, Laundry in Kitchen
Heating
Central
Master Bedroom Description
Walk-In Closet, Full Bath
Heating Fuel
Electric
Has Dining Room
Yes
Cooling
One Central
Has Family Room
Yes
Floors
Carpeting
Amenities
Pool
Total Number of Units
1
Exterior Features
Stories
2
Has Garage
No
Exterior
Brick
Garage Spaces
1
Roof
Composition
Has a Pool
Yes
Security System
Not Applicable
Is One Story
Yes
Parking Description
One Car Garage
School
School District
North East I.S.D.
Jr. High School
Bradley
Elementary School
Coker
High School
Churchill
Additional Information
Property Type
CND
Complex Name
HAMPTON HILL CONDOMINIUM ASSOCIATION
Year Built
1983
Fees Include
Common Area Liability, Common Maintenance
Status
New
HOA Fee
$402.21
Is Short Sale
No
HOA Frequency
Monthly
Similar Listings



Mortgage Calculator
$723
per month
30 Year Fixed. 3.52% Interest Rate.
Principal + Interest
$558
Monthly Tax
$129
Monthly Insurance
$36
yrs
%
$
$
Based on a fully amortized fixed rate loan. Ask your agent for the tax rates in your area. Insurance estimate is based on an average cost, your final premium cost will be determined by the type of coverage you select. This program only provides an estimate.
Schools
Walk Score

© 2026 LERA MLS. All rights reserved.
© 2026 LERA MLS. All rights reserved.
The data relating to real estate on this website comes in part from the Internet Data Exchange (IDX) Program of the LERA MLS. IDX information is provided exclusively for consumers' personal non-commercial use and may not be used for any purpose other than to identify prospective properties consumers may be interested in purchasing. All Information Is Deemed Reliable But Is Not Guaranteed Accurate.
LERA MLS data last updated at September 2, 2026, 6:38 PM CT
Real Estate IDX Powered by iHomefinder