
12446 STAR CREST #404, SAN ANTONIO, TX 78216
Homes for sale in San Antonio.
Homes for sale in 78216.
List Price$125,000
12446 Star crest #404
San Antonio, TX 78216



Listing #1998062
1
Bedrooms
1 full
Bathrooms
686
Square Feet
Condo
Type
About This Property
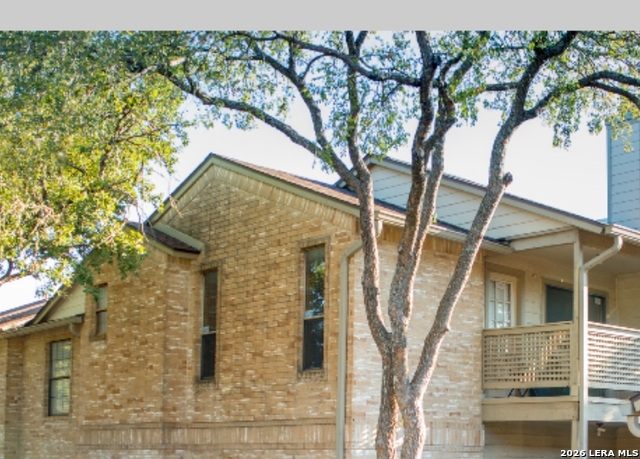
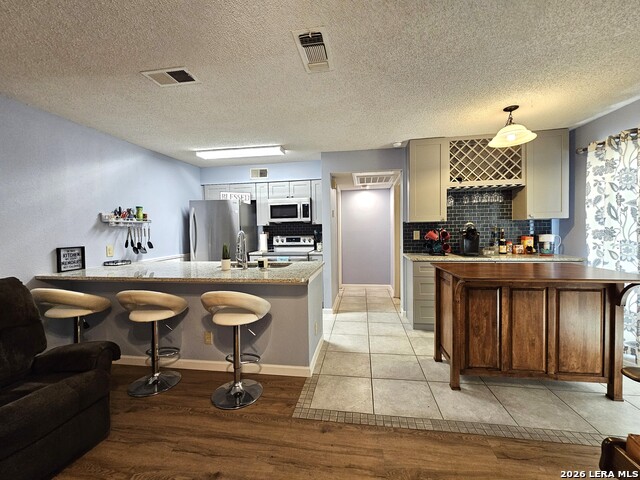
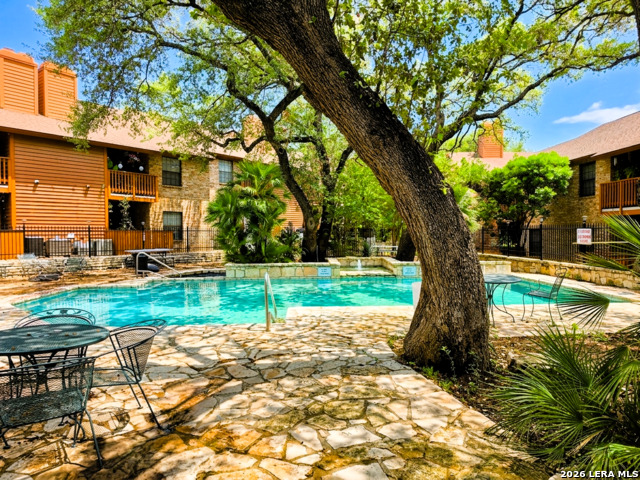
Discover this charming 1 bed, 1 bath condominium. Perfect for those seeking a cozy yet modern living space, this unit sleek tile flooring, providing both durability and easy to maintenance. it opens up seamlessly into the living area, making it ideal for entertaining. The bedroom offers a peaceful retreat with a full bathroom totally renovated. A huge walk-in-closet. The spacious living room, complete with a charming chimney, that adds warmth and character to the space, making it ideal for cozy evenings. Also, you can enjoy access to your private balcony. You own parking spaces. ceiling fans in each room. Amenities include Assigned covered spaces, large pool, Jacuzzi. minutes from S.A. Airport, close to McAllister Park, US-281, close to a lot shopping centers, restaurants, storage room in the patio, completely fenced. Ready to move-in.
Listing Courtesy of Armandina Guajardo, United Realty Group of Texas, LLC (210) 712-8011
Property Features
Location Information
County
Bexar
MLS Area
1400
Interior Features
Room Dimensions
Dining: 8x7, Living: 16x14, Kitchen: 11x8, MasterBR: 14x13
Fireplace Description
One
Interior
One Living Area, Living/Dining Combo, Eat-In Kitchen, Breakfast Bar, Common Utility Area, 1st Floort Level/No Steps, Open Floor Plan, Laundry Main Level, Walk In Closets
Heating
Central
Master Bedroom Description
Walk-In Closet, Full Bath
Heating Fuel
Electric
Has Dining Room
Yes
Cooling
One Central
Has Family Room
Yes
Floors
Wood
Amenities
Clubhouse, Pool, Near Shopping, Mature Trees (ext feat)
Total Number of Units
50
Exterior Features
Stories
2
Parking Description
Detached
Exterior
Asbestos Shingle, Brick, Wood, Stucco, Siding
Has Garage
No
Roof
Composition
Has a Pool
Yes
Security System
Pre-Wired
School
School District
North East I.S.D.
Jr. High School
Bradley
Elementary School
Coker
High School
Churchill
Additional Information
Property Type
CND
Complex Name
HAMPTON HILL CONDOMINIUM ASSOCIATION
Year Built
1983
Fees Include
Some Utilities, Insurance Limited, Condo Mgmt, Common Maintenance, Trash Removal
Status
New
HOA Fee
$240
Is Short Sale
No
HOA Frequency
Monthly
Similar Listings



Mortgage Calculator
$583
per month
30 Year Fixed. 3.52% Interest Rate.
Principal + Interest
$450
Monthly Tax
$104
Monthly Insurance
$29
yrs
%
$
$
Based on a fully amortized fixed rate loan. Ask your agent for the tax rates in your area. Insurance estimate is based on an average cost, your final premium cost will be determined by the type of coverage you select. This program only provides an estimate.
Schools
Walk Score

© 2026 LERA MLS. All rights reserved.
© 2026 LERA MLS. All rights reserved.
The data relating to real estate on this website comes in part from the Internet Data Exchange (IDX) Program of the LERA MLS. IDX information is provided exclusively for consumers' personal non-commercial use and may not be used for any purpose other than to identify prospective properties consumers may be interested in purchasing. All Information Is Deemed Reliable But Is Not Guaranteed Accurate.
LERA MLS data last updated at July 7, 2026, 1:47 PM CT
Real Estate IDX Powered by iHomefinder