
12443 HONEYWOOD TRAIL, HOUSTON, TX 77077
Homes for sale in Houston.
Homes for sale in 77077.
12443 Honeywood Trail
Houston, TX 77077
List Price$542,500
Listing #36512816
5
Bedrooms
3 full, 1 partial
Bathrooms
2,727
Square Feet
House
Type
About This Property
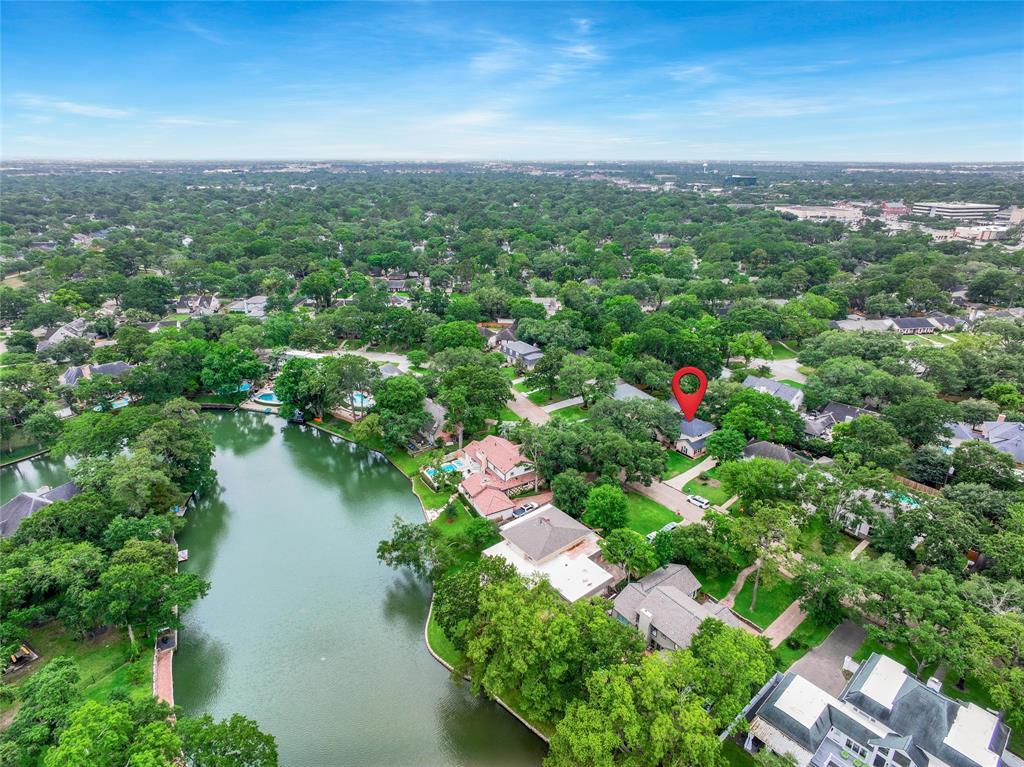
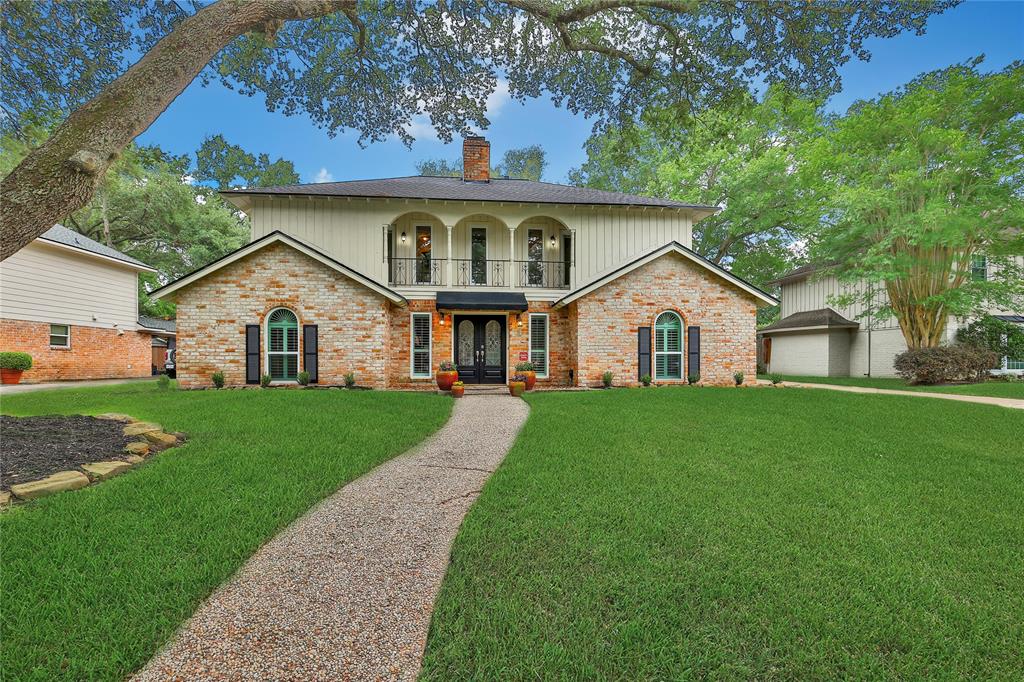
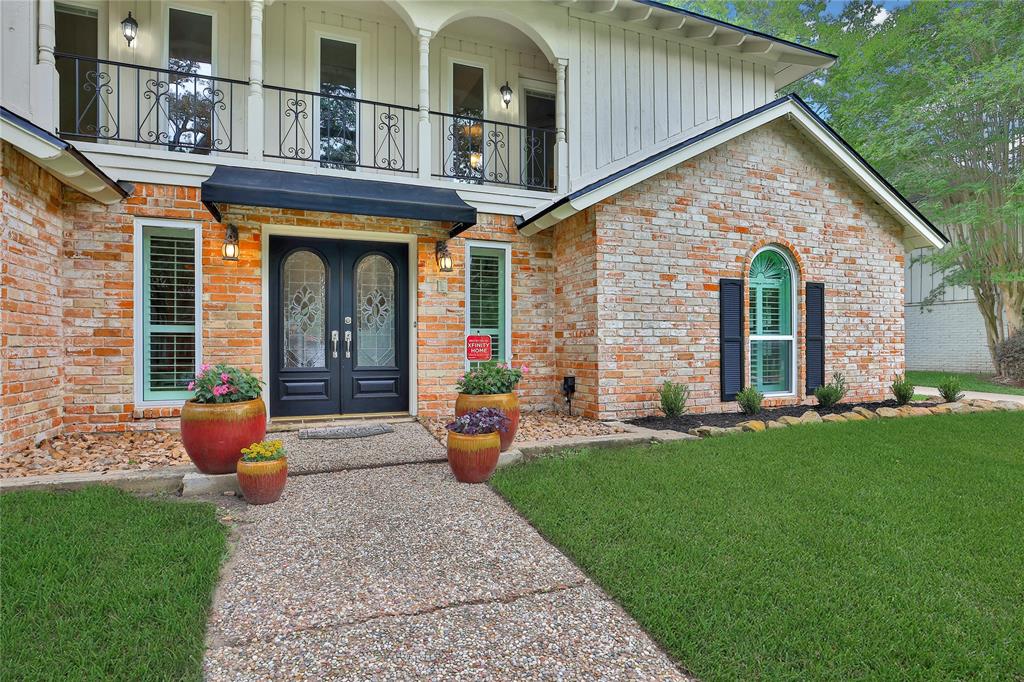
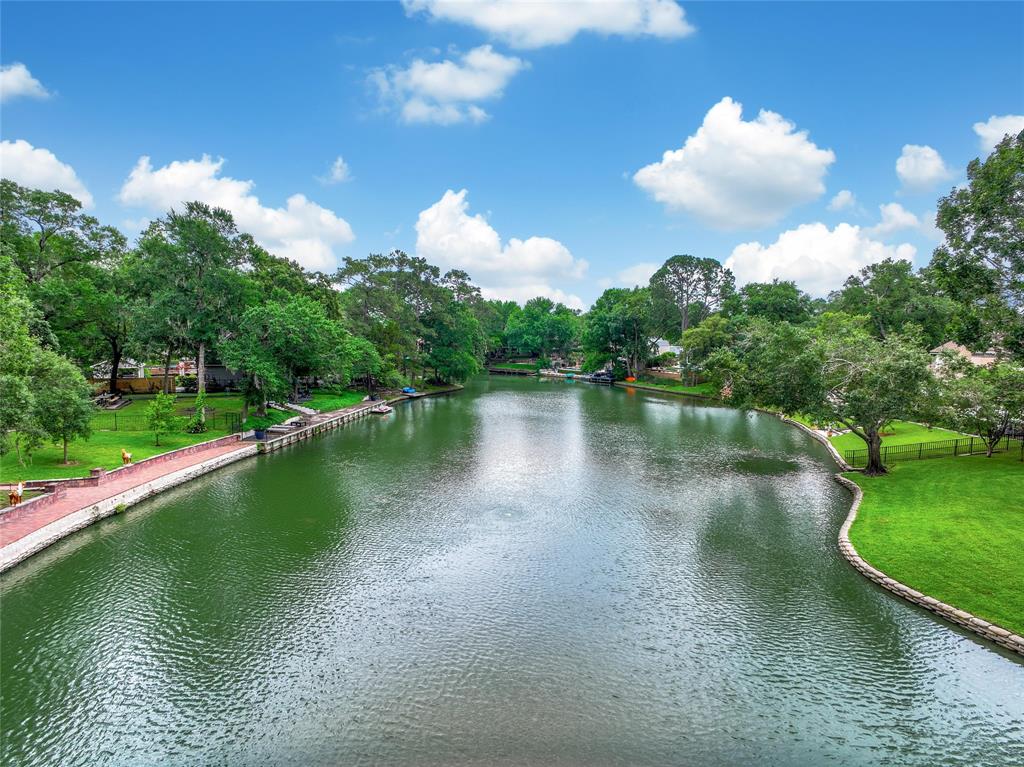
WHAT YOU'VE BEEN WAITING FOR located in the highly sought-after Ashford Forest Lake nestled right in the heart of the Energy Corridor - Boasting an expansive 2,727 square feet of charming living space, with an additional 400+ square foot sunroom - This home is perfect for family gatherings and entertaining! It offers five spacious bedrooms w/ a primary on the first floor, formal dining, office/den, & tons of updates including - newer roof (2024), new exterior windows, fresh exterior painting, new cooktop, new rangehood, renovated master bathroom shower, new carpet throughout & more. Upon entry, you'll be greeted w/ exposed brick, plantation shutters, recessed lighting, built-in surround speakers, wood fireplace, and a wet bar - This stunning residence is a seamless fusion of functionality and charm! Minutes from top-rated restaurants, the scenic Terry Hershey Park trails, vibrant CityCentre, easy access to I-10 & Beltway 8, and steps away from lake access. Come check out your new home!
Property Features
Location Information
County
Harris
Geo Market Area
Energy Corridor
MLS Area
31
Subdivision
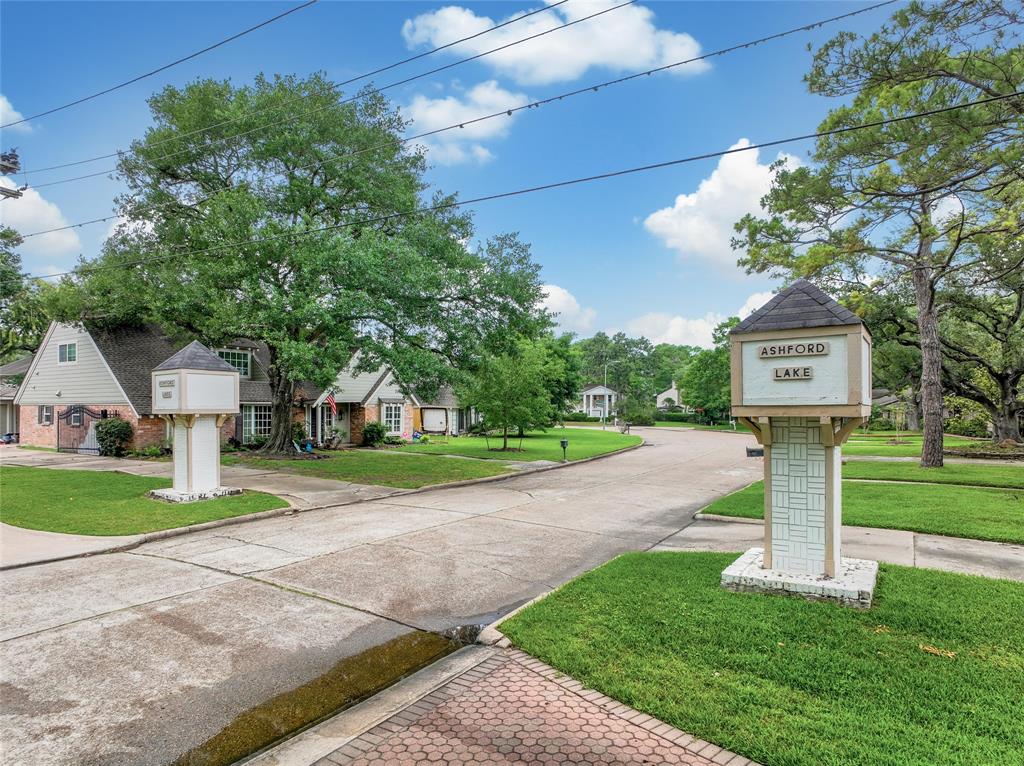
Ashford Forest Lake
Latitude
29.757594
Directions
From Dairy Ashford Rd turn on Ashford Pkwy, Take a left on to Spanish Moss Ln, Take a Right on to Honeywood Trail, House is the 5th down on the right
Longitude
-95.600875
Interior Features
Primary Bedroom on Main
Yes
Primary Bathroom Description
Half Bath, Primary Bath: Double Sinks, Primary Bath: Shower Only, Secondary Bath(s): Double Sinks, Secondary Bath(s): Tub/Shower Combo, Vanity Area
Total Rooms
9
1/2 Baths
1
Room Descriptions
11x11 Bedroom, 11x11 Bedroom, 12x11 Bedroom, 12x11 Bedroom, 12x11 Dining Room, 12x14 Kitchen, 15x12 Home Office/Study, 15x13 Primary Bedroom, 17x22 Living Room
Has Fireplace
Yes
Bedroom Description
En-Suite Bath, Primary Bed - 1st Floor, Walk-In Closet
Exterior Features
Style
Traditional
Garage Spaces
2
Stories
2
Has a Pool
No
Is New Construction
No
Acre Range
0 Up To 1/4 Acre
Exterior
Back Yard, Back Yard Fenced, Balcony, Patio/Deck, Side Yard, Sprinkler System, Subdivision Tennis Court
Lot Description
Subdivision Lot
Siding
Brick, Wood
Lot Size in Acres
0.218
Parking Description
Attached/Detached Garage
Lot Size in Sq. Ft.
9,520
Has Garage
Yes
Is One Story
No
School
School District
Houston
Middle School
WEST BRIAR MIDDLE SCHOOL
Elementary School
ASHFORD/SHADOWBRIAR ELEMENTARY SCHOOL
High School
WESTSIDE HIGH SCHOOL
Additional Information
Finance Available
Cash Sale, Conventional, FHA, VA
Year Built
1970
Property Type
SFR
Status
Active
Property SubType
Single-Family
Similar Listings
Mortgage Calculator
$2,532
per month
30 Year Fixed. 3.52% Interest Rate.
Principal + Interest
$1,954
Monthly Tax
$452
Monthly Insurance
$126
yrs
%
$
$
Based on a fully amortized fixed rate loan. Ask your agent for the tax rates in your area. Insurance estimate is based on an average cost, your final premium cost will be determined by the type of coverage you select. This program only provides an estimate.
Schools
Walk Score
Real Estate IDX Powered by iHomefinder