
12439 LANTHIMOS, SAN ANTONIO, TX 78254
Homes for sale in San Antonio.
Homes for sale in 78254.
List Price$499,900
12439 Lanthimos
San Antonio, TX 78254
Listing #2001593
3
Bedrooms
3 full, 1 partial
Bathrooms
2,115
Square Feet
House
Type
About This Property
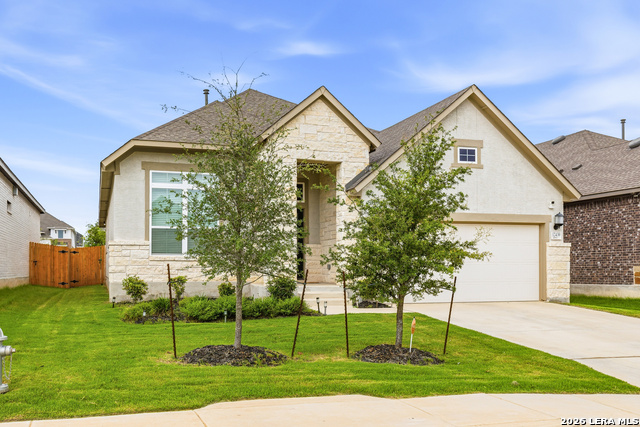
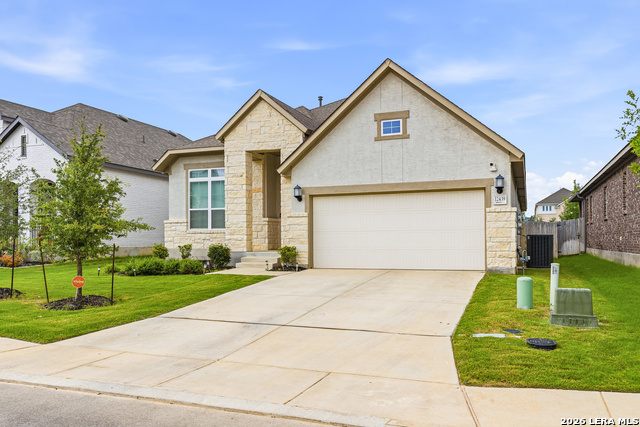
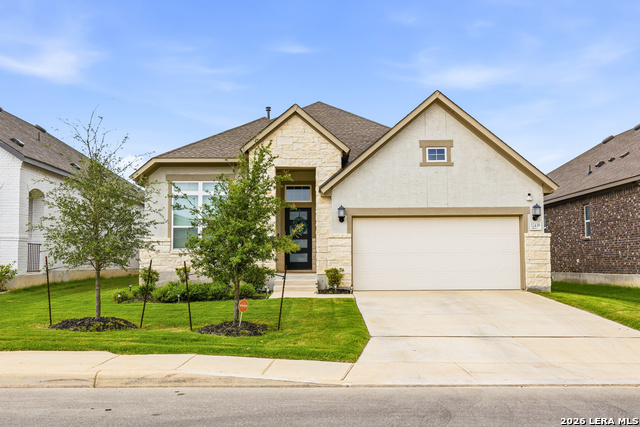
Welcome to this beautifully maintained home at 12439 Lanthamo, offering the perfect blend of comfort, functionality, and energy efficiency. This spacious home features a versatile upstairs bonus room complete with a full bathroom, making it ideal for a game room, guest suite, home office, or private retreat. The thoughtfully designed floor plan provides generous living spaces, abundant natural light, and a layout perfect for both everyday living and entertaining. The home also includes a water softener for added convenience. A valuable energy-saving feature is the home's solar panel system. Buyer shall assume the remaining solar panel loan balance of approximately $25,000 as part of the purchase. This assumption is a condition of the sale, allowing the buyer to enjoy the benefits of lower utility costs while taking over the existing loan. Don't miss the opportunity to own this exceptional home with flexible living space and long-term energy-saving potential. Schedule your private showing today!
Listing Courtesy of JaMile Paz, San Antonio Elite Realty (210) 573-0612
Open House
Sunday, Jul 26
1:00 PM - 4:00 PM
Property Features
Location Information
County
Bexar
MLS Area
1005
Neighborhood Amenities
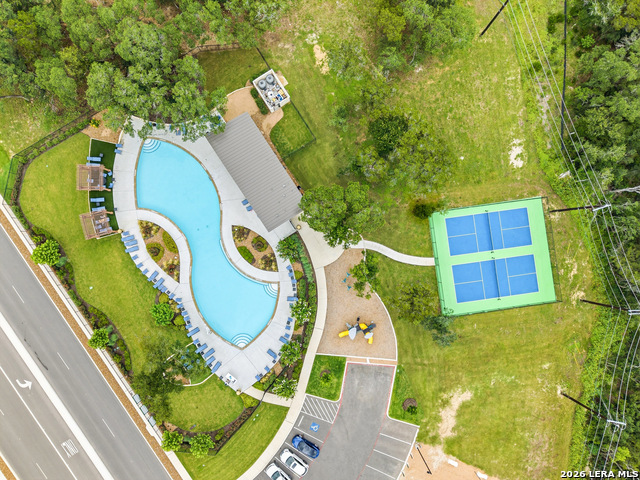
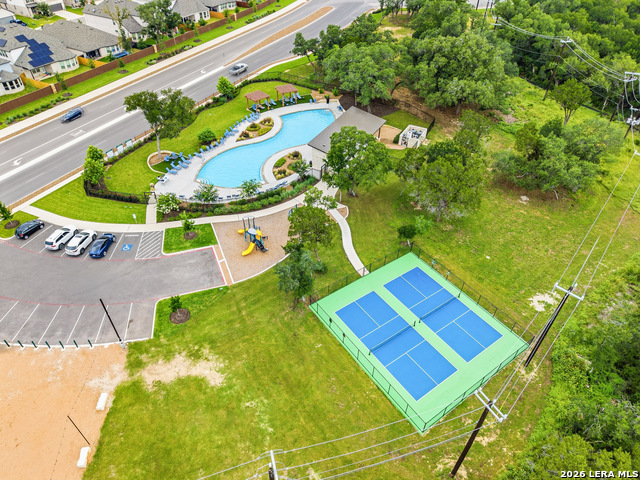
Pool, Tennis, Clubhouse, Park/Playground, Jogging Trai
Subdivision
DAVIS RANCH
Interior Features
Room Dimensions
Dining: 15x11, Kitchen: 16x13, Family: 15x15, MasterBR: 14x13, BR2: 11x10, BR3: 12x10
Has Family Room
Yes
Interior
One Living Area, Separate Dining Room, Eat-In Kitchen, Study/Library, Game Room, High Ceilings, Open Floor Plan, Cable TV Available, High Speed Internet, All Bedrooms Downstairs, Laundry Main Level, Laundry Room
Fireplace Description
Not Applicable
Master Bedroom Description
DownStairs, Walk-In Closet, Full Bath
Heating
Central
Master Bathroom Description
Tub/Shower Separate, Double Vanity, Garden Tub
Heating Fuel
Natural Gas
1/2 Baths
1
Cooling
One Central
Has Dining Room
Yes
Floors
Carpeting, Ceramic Tile
Exterior Features
Style
Two Story
Parking Description
Two Car Garage
Construction
Pre-Owned
Has Garage
Yes
Manufacturer
David Weekley
Garage Spaces
2
Foundation
Slab
Pool/Spa Description
None
Roof
Composition
Lot Size
0.138
Water / Sewer
Water System
School
School District
Northside
Jr. High School
FOLKS
Elementary School
Tomlinson Elementary
High School
Sotomayor High School
Additional Information
Proposed Terms
Conventional, FHA, VA, Cash, USDA
Status
New
Property Type
SFR
HOA Fee
$124
Property SubType
Single Family Detached
HOA Frequency
Quarterly
Year Built
2023
Has a Game Room
Yes
Similar Listings


Mortgage Calculator
$2,333
per month
30 Year Fixed. 3.52% Interest Rate.
Principal + Interest
$1,801
Monthly Tax
$416
Monthly Insurance
$116
yrs
%
$
$
Based on a fully amortized fixed rate loan. Ask your agent for the tax rates in your area. Insurance estimate is based on an average cost, your final premium cost will be determined by the type of coverage you select. This program only provides an estimate.
Schools
Walk Score

© 2026 LERA MLS. All rights reserved.
© 2026 LERA MLS. All rights reserved.
The data relating to real estate on this website comes in part from the Internet Data Exchange (IDX) Program of the LERA MLS. IDX information is provided exclusively for consumers' personal non-commercial use and may not be used for any purpose other than to identify prospective properties consumers may be interested in purchasing. All Information Is Deemed Reliable But Is Not Guaranteed Accurate.
LERA MLS data last updated at July 20, 2026, 1:46 PM CT
Real Estate IDX Powered by iHomefinder