
12426 WETHERSFIELD ST, SAN ANTONIO, TX 78216
Homes for sale in San Antonio.
Homes for sale in 78216.
List Price$335,000
12426 Wethersfield St
San Antonio, TX 78216
Listing #1964785
3
Bedrooms
2 full
Bathrooms
1,817
Square Feet
House
Type
About This Property
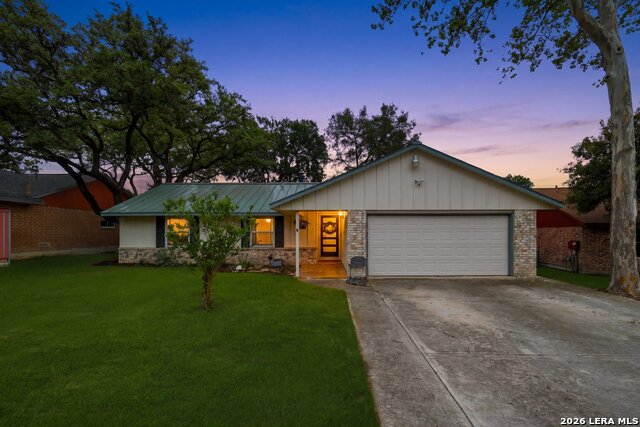
Welcome to a beautifully maintained and updated home that perfectly blends comfort, charm, and convenience in an unbeatable location near 281 and Wurzbach-just minutes from the airport and everything San Antonio has to offer. From the durable metal roof, beautiful brick exterior, mature trees, and a thriving orange tree set to produce fruit next spring, this home is surrounded by thoughtful touches. Inside, vaulted ceilings create a bright, open feel, while the one-of-a-kind living room-with stylish barn doors and its own split A/C for year-round comfort-makes the perfect spot for hosting. The expanded master bedroom and renovated primary bathroom create a wonderful retreat away. Step outside to your freshly landscaped backyard oasis, where a breezy covered patio, newly painted deck, and a cowboy stock tank pool with sand pump create the ultimate space to relax or entertain. Included appliances (new microwave, refrigerator, washer, and dryer) make moving in effortless, along with added features like reverse osmosis water filtration for drinking water. The home has been meticulously upkept- recently cleaned A/C ducts, serviced A/C systems, retextured ceilings and repainted walls. With virtually every detail thoughtfully maintained, this move-in ready home truly has it all.
Seller's Representative
eXp Realty
Similar Listings



Schools
Walk Score

© 2026 LERA MLS. All rights reserved.
© 2026 LERA MLS. All rights reserved.
The data relating to real estate on this website comes in part from the Internet Data Exchange (IDX) Program of the LERA MLS. IDX information is provided exclusively for consumers' personal non-commercial use and may not be used for any purpose other than to identify prospective properties consumers may be interested in purchasing. All Information Is Deemed Reliable But Is Not Guaranteed Accurate.
LERA MLS data last updated at August 8, 2026, 4:55 AM CT
Real Estate IDX Powered by iHomefinder