
12419 COURSE VIEW, SAN ANTONIO, TX 78221
Homes for sale in San Antonio.
Homes for sale in 78221.
12419 Course View
San Antonio, TX 78221
List Price$424,500


Listing #1855978
4
Bedrooms
2 full, 1 partial
Bathrooms
3,182
Square Feet
House
Type
About This Property
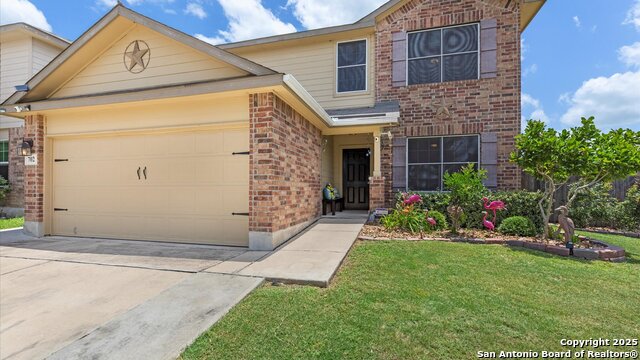
New Low Price - Now Listed Below Market Value This breathtaking custom home is the perfect blend of luxury, comfort, and style. Step inside to be greeted by soaring 20-foot ceilings in the living room, creating a grand and open atmosphere. The expansive dining room is ideal for hosting large gatherings, while the thoughtfully designed layout provides both elegance and functionality. The downstairs master suite is a private retreat, featuring a spacious layout, walk-in closets, and a spa-like ensuite with dual showers. Upstairs, three additional bedrooms offer ample space, with one transformed into a stunning theater room. A second-floor deck, complete with a built-in BBQ pit, provides an elevated space to relax and take in the views. Outside, this home truly shines as an entertainer's paradise. A large covered patio extends into an outdoor kitchen-style BBQ area, complete with built-in speakers surrounding the sparkling pool. The backyard offers breathtaking views of the golf course and a tranquil pond on the 8th hole, making every day feel like a resort getaway. The front yard's impeccable curb appeal is enhanced by lush artificial grass, ensuring a polished look year-round. This home is more than just a place to live-it's a true golf course oasis designed for both relaxation and unforgettable moments.
Listing Courtesy of Jesse Roel, eXp Realty [email protected]
Property Features
Location Information
County
Bexar
MLS Area
2301
Neighborhood Amenities
Pool, Golf Course
Subdivision
MISSION DEL LAGO
Interior Features
Room Dimensions
Dining: 21x14, Living: 18x15, Kitchen: 16x14, MasterBR: 22x18, BR2: 14x13, BR3: 13x11, BR4: 22x13
Has Family Room
Yes
Interior
Three Living Area, Separate Dining Room, Island Kitchen, Media Room, High Ceilings, Open Floor Plan, Cable TV Available, High Speed Internet
Fireplace Description
Not Applicable
Master Bedroom Description
DownStairs, Outside Access, Walk-In Closet, Ceiling Fan, Full Bath
Heating
Central
Master Bathroom Description
Shower Only, Separate Vanity
Heating Fuel
Electric
1/2 Baths
1
Cooling
Two Central
Has Dining Room
Yes
Floors
Carpeting, Ceramic Tile
Exterior Features
Style
Two Story, Contemporary
Parking Description
Two Car Garage
Construction
Pre-Owned
Has Garage
Yes
Manufacturer
Unknown
Garage Spaces
2
Foundation
Slab
Has a Pool
Yes
Roof
Metal
Pool/Spa Description
Above Ground Pool
Water / Sewer
Water System, Sewer System
Lot Size
0.165
School
School District
South Side I.S.D
Jr. High School
Tejeda
Elementary School
Julian C. Gallardo Elementary
High School
Southside
Additional Information
Proposed Terms
Conventional, FHA, VA
Status
Active
Property Type
SFR
Is Short Sale
No
Property SubType
Single Family Detached
HOA Fee
$350
Year Built
2007
HOA Frequency
Annually
Similar Listings



Mortgage Calculator
$1,981
per month
30 Year Fixed. 3.52% Interest Rate.
Principal + Interest
$1,529
Monthly Tax
$353
Monthly Insurance
$99
yrs
%
$
$
Based on a fully amortized fixed rate loan. Ask your agent for the tax rates in your area. Insurance estimate is based on an average cost, your final premium cost will be determined by the type of coverage you select. This program only provides an estimate.
Schools
Walk Score
Real Estate IDX Powered by iHomefinder