
12411 STILLWATER, SAN ANTONIO, TX 78254
Homes for sale in San Antonio.
Homes for sale in 78254.
12411 Stillwater
San Antonio, TX 78254
List Price$379,000



Listing #1958057
4
Bedrooms
2 full, 1 partial
Bathrooms
2,347
Square Feet
House
Type
About This Property
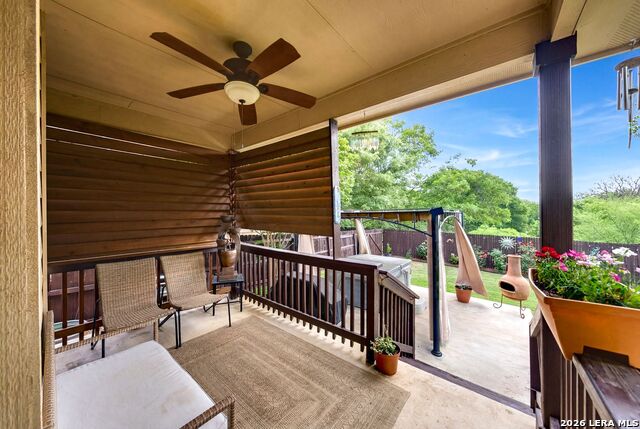
*** OPEN HOUSE SUN. APRIL 26, 12-3pm***Tucked into the peaceful setting of Stillwater Ranch, this home offers more than just a place to live, it offers a lifestyle surrounded by nature, comfort, and intentional design. From the moment you walk through the rich mahogany front door, you're welcomed by a light-filled, open flow that immediately draws your eye to the greenery beyond. Thoughtfully designed, the main living space sits at the heart of the home anchored by a cozy fireplace and framed by serene woodland views that makes every day feel a little more relaxed. The kitchen is both beautiful and functional, featuring Brazilian granite countertops, abundant cabinetry, reverse osmosis and custom pantry shelving in the pantry/ laundry space, perfect for everyday living and effortless entertaining. Be sure to check out the garage with epoxy flooring ready for a home gym if that's you thing. Just off the main space, a flexible second living area or game room gives you room to grow, gather, or unwind. The primary suite is a true retreat, spacious, airy, and filled with natural light, with calming views of the greenbelt that create a sense of peace at the end of each day. Secondary bedrooms offer versatility for guests, work, or family. Did I mention the home is equipped with a water softener to keep your clothes, appliances, and hair in the best condition possible. Step outside and the lifestyle continues. A covered patio, pergola, and hot tub spa invite you to slow down and enjoy quiet mornings with coffee or evenings under the stars. With direct access to miles of scenic walking trails, ponds, and natural surroundings, this home seamlessly connects indoor comfort with outdoor living. Recent updates, including luxury vinyl plank flooring in the main living area has added warmth and durability, making the home as practical as it is inviting. The neighborhood amenities have to be mentioned as well. just to mention a few, you will find a pool, trail, and gym to keep you cool in the summer and active all year long. This is where comfort meets nature, where everyday living feels just a little more elevated.
Listing Courtesy of Bianca Killey, Keller Williams Legacy (210) 381-7485
Property Features
Location Information
County
Bexar
MLS Area
0105
Neighborhood Amenities
Pool, Park/Playground, Jogging Trails, Sports Court, O
Subdivision
Stillwater Ranch
Interior Features
Room Dimensions
Dining: 12x12, Living: 18x15, Kitchen: 14x12, MasterBR: 15x12, BR2: 12x12, BR3: 12x12, BR4: 14x12
Has Family Room
Yes
Interior
One Living Area, Separate Dining Room, Eat-In Kitchen, Two Eating Areas, Island Kitchen, Walk-In Pantry, Game Room, Utility Room Inside, All Bedrooms Upstairs, High Ceilings, Open Floor Plan, Cable TV Available, High Speed Internet
Fireplace Description
Living Room
Master Bedroom Description
Split, Upstairs, Walk-In Closet, Ceiling Fan, Full Bath
Heating
Central
Master Bathroom Description
Tub/Shower Separate, Double Vanity, Garden Tub
Heating Fuel
Electric
1/2 Baths
1
Cooling
One Central
Has Dining Room
Yes
Floors
Carpeting, Ceramic Tile, Vinyl
Exterior Features
Style
Two Story, Traditional
Parking Description
Two Car Garage, Attached
Construction
Pre-Owned
Has Garage
Yes
Manufacturer
DR Horton
Garage Spaces
2
Foundation
Slab
Pool/Spa Description
Hot Tub
Roof
Composition
Lot Size
0.134
Water / Sewer
Water System, Sewer System
School
School District
Northside
Jr. High School
FOLKS
Elementary School
Scarborough
High School
Harlan HS
Additional Information
Proposed Terms
Conventional, FHA, VA, Cash
Status
Active
Property Type
SFR
HOA Fee
$311
Property SubType
Single Family Detached
HOA Frequency
Semi-Annually
Year Built
2010
Has a Game Room
Yes
Similar Listings


Mortgage Calculator
$1,768
per month
30 Year Fixed. 3.52% Interest Rate.
Principal + Interest
$1,365
Monthly Tax
$315
Monthly Insurance
$88
yrs
%
$
$
Based on a fully amortized fixed rate loan. Ask your agent for the tax rates in your area. Insurance estimate is based on an average cost, your final premium cost will be determined by the type of coverage you select. This program only provides an estimate.
Schools
Walk Score

© 2026 LERA MLS. All rights reserved.
© 2026 LERA MLS. All rights reserved.
The data relating to real estate on this website comes in part from the Internet Data Exchange (IDX) Program of the LERA MLS. IDX information is provided exclusively for consumers' personal non-commercial use and may not be used for any purpose other than to identify prospective properties consumers may be interested in purchasing. All Information Is Deemed Reliable But Is Not Guaranteed Accurate.
LERA MLS data last updated at April 27, 2026, 8:15 PM CT
Real Estate IDX Powered by iHomefinder