
12411 SANTIAGO COVE LANE, HOUSTON, TX 77041
Homes for sale in Houston.
Homes for sale in 77041.
12411 Santiago Cove Lane
Houston, TX 77041
List Price$3,900Rental
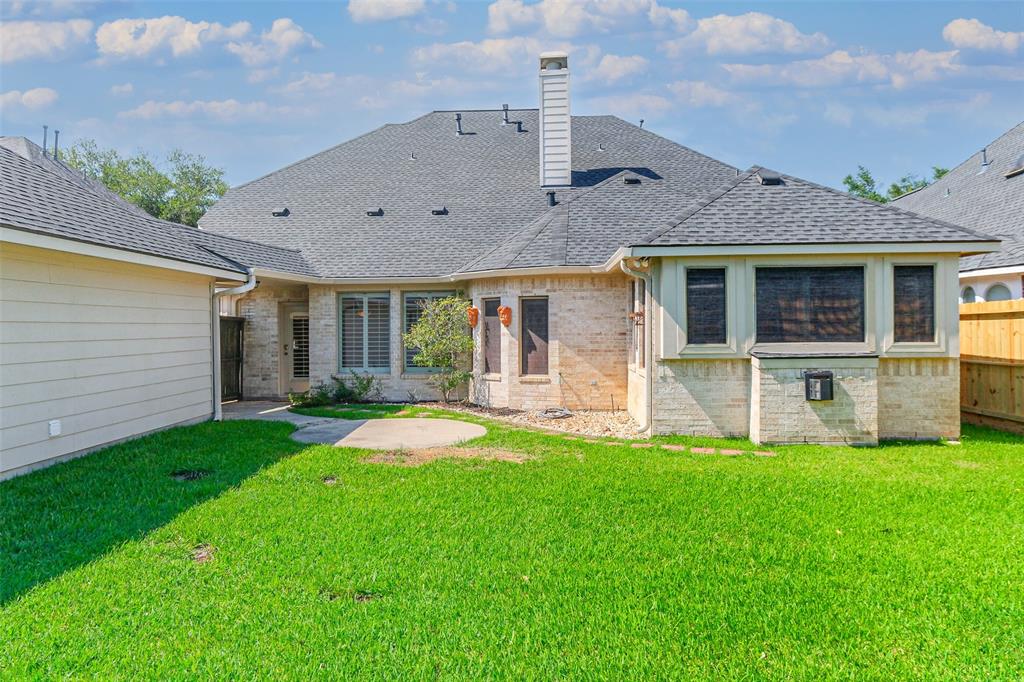
Listing #30009682
4
Bedrooms
3 full, 1 partial
Bathrooms
3,981
Square Feet
Rental
Type
About This Property
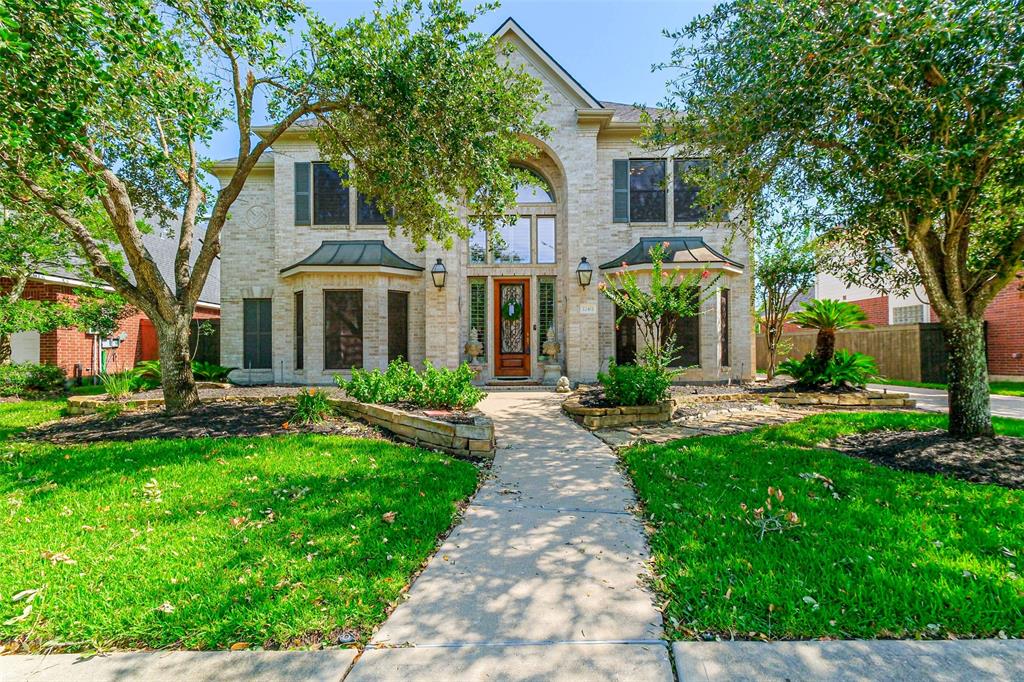
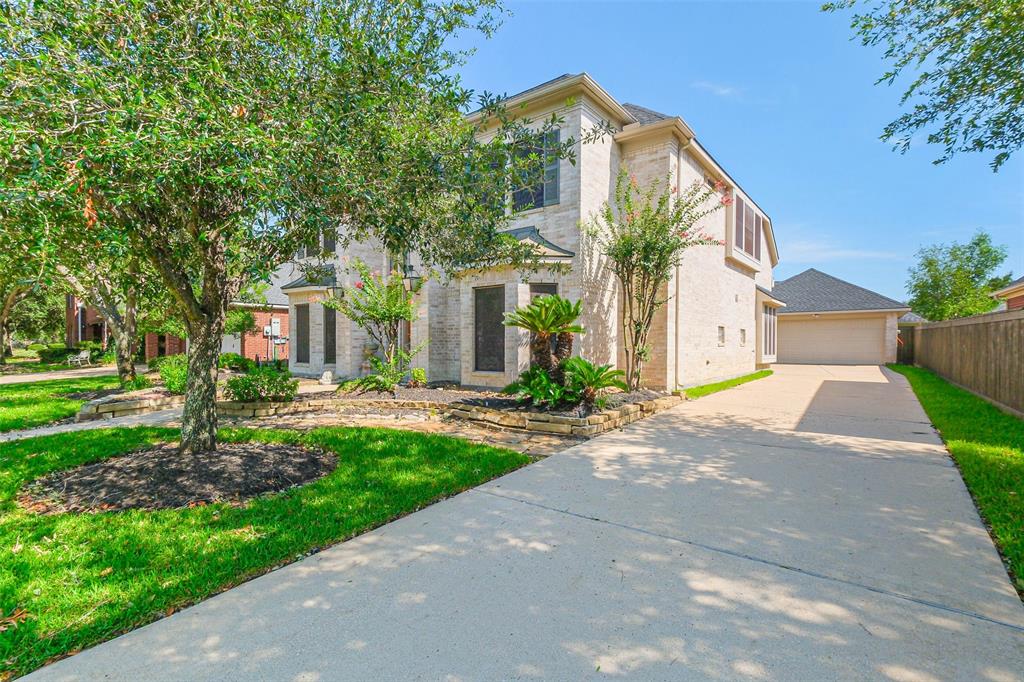
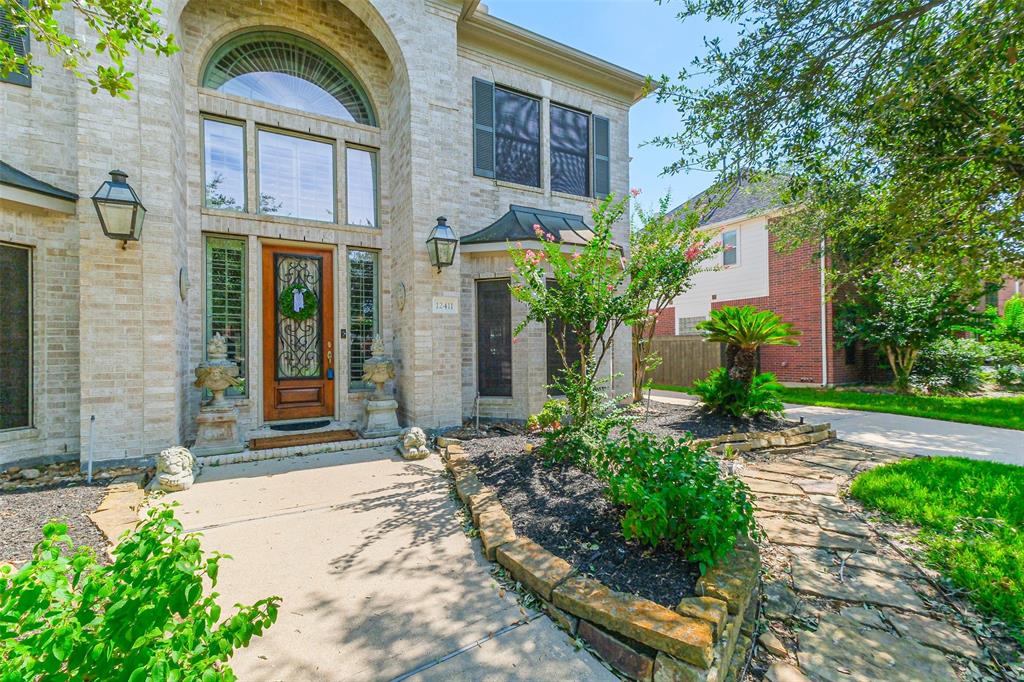
Fabulous 4 bedroom Trendmaker home in the highly sought after Lakes on Eldridge North! Beautiful open floorplan with chef's dream island kitchen. Spacious primary bedroom down which includes a huge sitting area with fireplace. Utility room adjacent to the chandeliered primary bathroom with laundry chute. 3 bedrooms up with large gameroom that includes plenty of space and built in desk area with shelving. AWTY, BISH & The Village School bus service. Lawn maintenance included. Home did not flood per the landlord.
Property Features
Location Information
County
Harris
Longitude
-95.598061
LegalSubdivision
Lakes on Eldridge North
Geo Market Area
Eldridge North
MLS Area
8
Subdivision
Lakes on Eldridge North
Latitude
29.855668
Directions
Head northeast on N Eldridge Pkwy toward Clay Rd, Turn right onto Tanner Rd, Turn left onto Ginger Ponds Dr, Give the Guard at the Gate your ID, Turn left onto Ginger Ponds Dr, Turn left onto Catalina Shores Dr, Turn left onto Acacia Arbor Ln, Turn left onto Ballina Canyon Ln, Turn right onto Santiago Cove Ln, Home will be on the left.
Interior Features
Primary Bedroom on Main
Yes
Primary Bathroom Description
Half Bath, Primary Bath: Double Sinks, Primary Bath: Jetted Tub, Primary Bath: Separate Shower
Total Rooms
9
1/2 Baths
1
Room Descriptions
10x10 Home Office/Study, 12x10 Kitchen, 12x12 Bedroom, 13x12 Dining Room, 13x13 Bedroom, 14x12 Bedroom, 17x13 Game Room, 17x16 Primary Bedroom, 22x16 Family
Has Fireplace
Yes
Bedroom Description
En-Suite Bath, Primary Bed - 1st Floor, Sitting Area, Walk-In Closet
Fireplace Description
Gaslog Fireplace
Exterior Features
Style
Traditional
Garage Spaces
2
Stories
2
Has a Pool
No
Is New Construction
No
Lot Description
Subdivision Lot
Exterior
Area Tennis Courts, Back Yard, Back Yard Fenced, Clubhouse, Controlled Subdivision Access
Lot Size in Acres
0.193
Parking Description
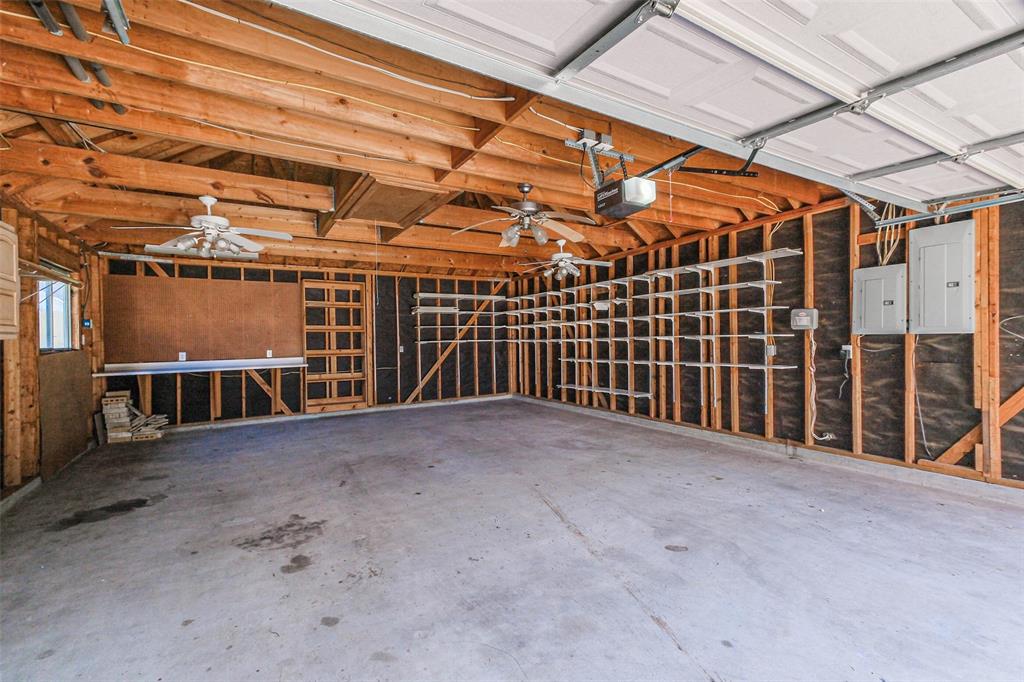
Detached Garage
Lot Size in Sq. Ft.
8,393
Has Garage
Yes
Is One Story
No
School
School District
Cypress-Fairbanks
Middle School
TRUITT MIDDLE SCHOOL
Elementary School
KIRK ELEMENTARY SCHOOL
High School
CYPRESS RIDGE HIGH SCHOOL
Additional Information
Property Type
RNT
Pets
Case By Case Basis
Property SubType
Rental
Security Deposit
Equal to 1 months rent
Year Built
2003
Lease Terms
Long Term, One Year
Status
Active
Similar Listings
Mortgage Calculator
$17
per month
30 Year Fixed. 3.52% Interest Rate.
Principal + Interest
$14
Monthly Tax
$3
Monthly Insurance
$0
yrs
%
$
$
Based on a fully amortized fixed rate loan. Ask your agent for the tax rates in your area. Insurance estimate is based on an average cost, your final premium cost will be determined by the type of coverage you select. This program only provides an estimate.
Schools
Walk Score
Real Estate IDX Powered by iHomefinder