
12411 BROKEN BOUGH DRIVE, HOUSTON, TX 77024
Homes for sale in Houston.
Homes for sale in 77024.
12411 Broken Bough Drive
Houston, TX 77024
List Price$2,250,000
Listing #45026981
4
Bedrooms
3 full, 1 partial
Bathrooms
4,042
Square Feet
House
Type
About This Property
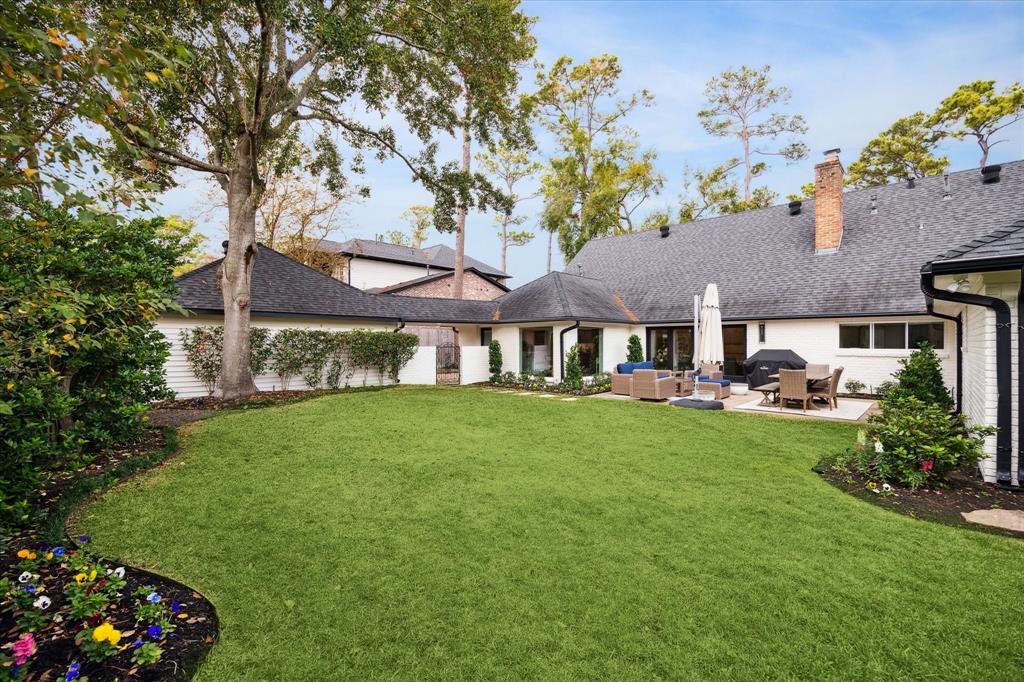
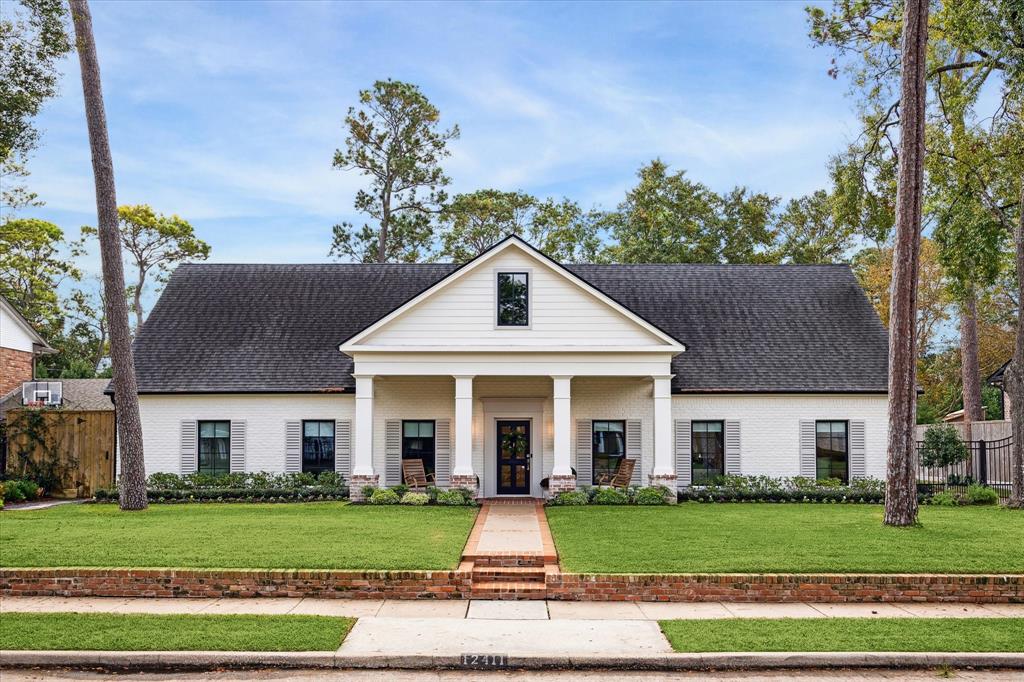
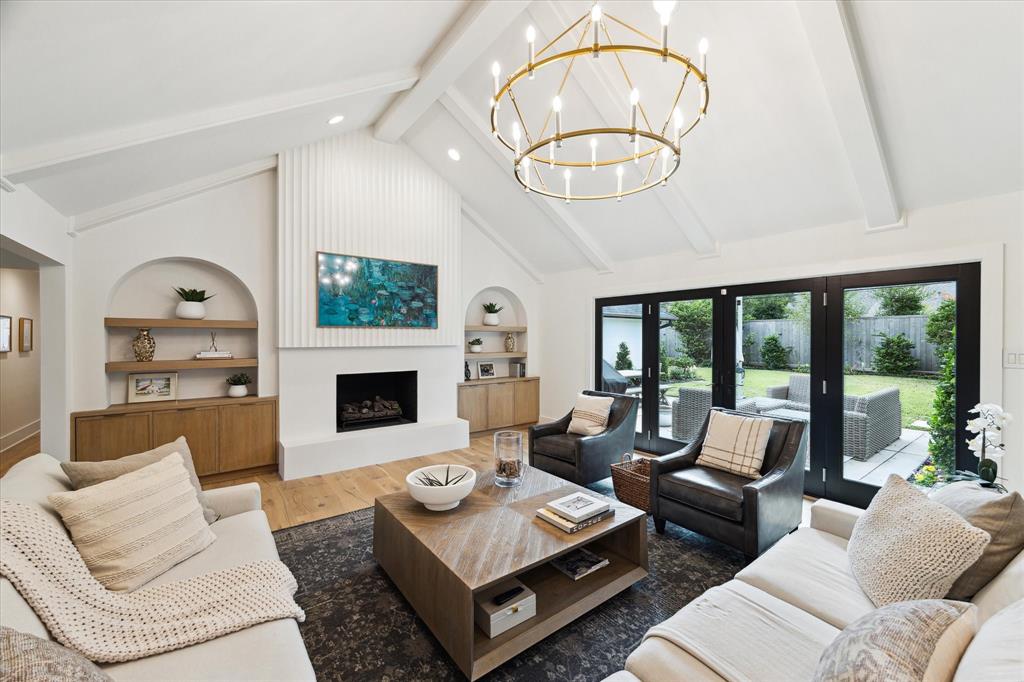
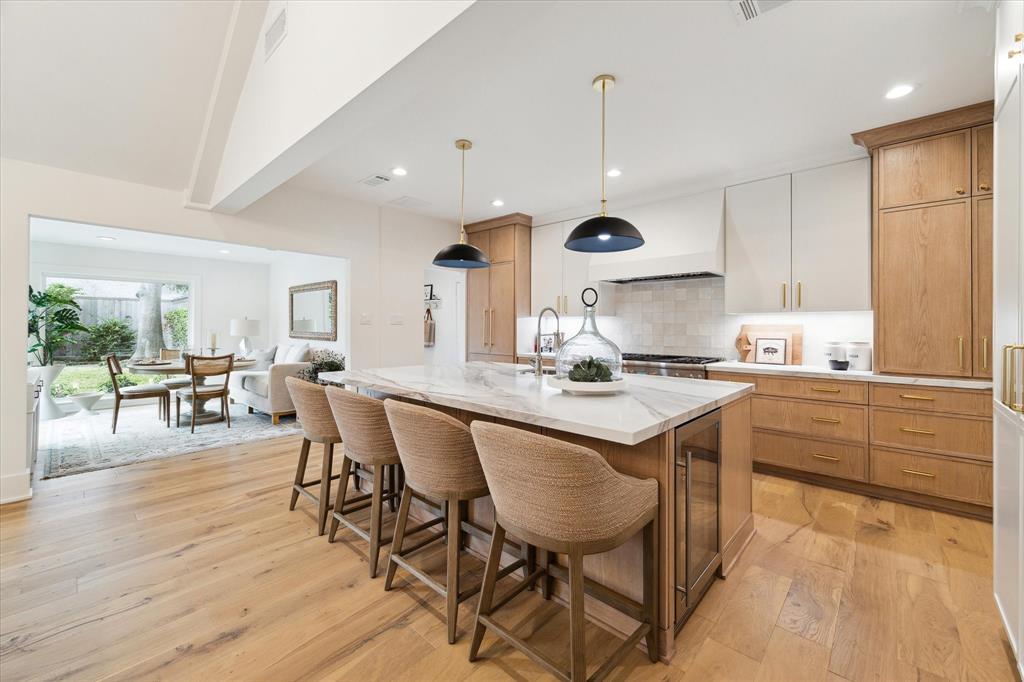
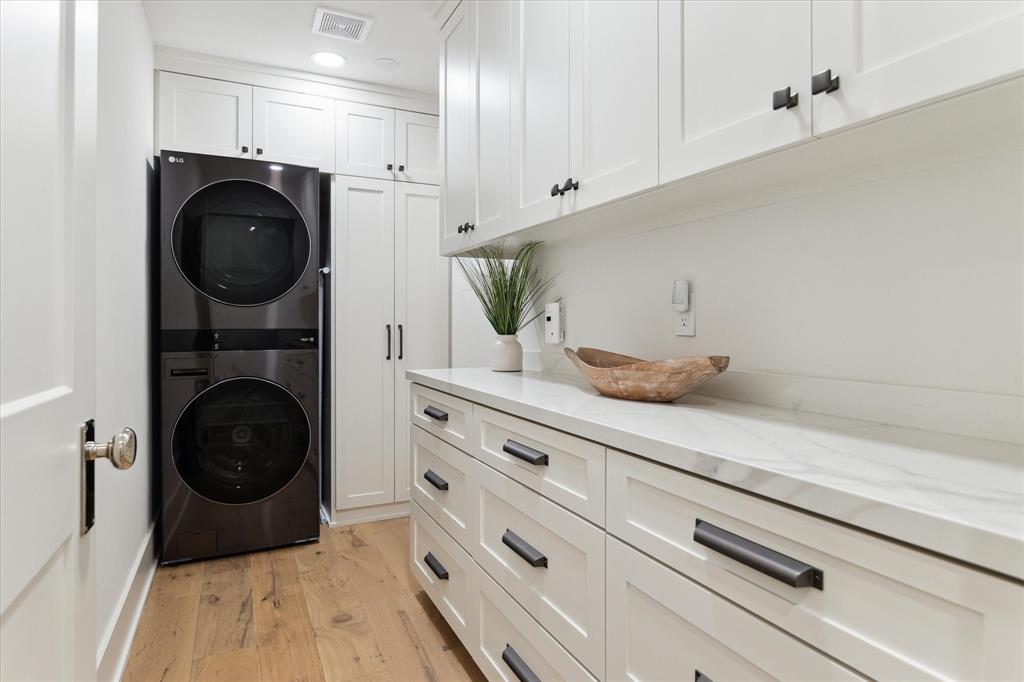
Thoughtfully designed and extensively renovated, this Frostwood residence features 4 bedrooms downstairs and a versatile upstairs flex room, ideal as a home office, gym, or theater. The light-filled floor plan boasts high ceilings, formal living and dining rooms, a family room with a fireplace, and a beautifully updated kitchen with a central island, quartz counters, and Thermador appliances. All 4 bathrooms have been fully renovated with high-end finishes. Interior upgrades include engineered white oak flooring, new doors and hardware, fresh paint, and custom cabinetry. Major mechanicals have been modernized with a new electrical panel, updated wiring, LED recessed lighting, HVAC ductwork, PEX plumbing, PVC under-slab plumbing, and a tankless water heater. The beautiful exterior offers landscape lighting, an irrigation system, and a gated driveway. Zoned to award-winning schools and convenient to restaurants and shopping, this exceptional home is move-in ready and truly one of a kind!
Open House
Thursday, Jun 19
12:00 PM - 2:00 PM
Sunday, Jun 22
2:00 PM - 4:00 PM
Property Features
Location Information
County
Harris
Longitude
-95.548007
LegalSubdivision
Frostwood
Geo Market Area
Memorial West
MLS Area
23
Subdivision
Frostwood Sec 03
Latitude
29.772519
Directions
From I-10. Exit Gessner. South on Gessner. West on Perthshire. South on Frostwood. West on Broken Bough. Home is on the left.
Interior Features
Primary Bedroom on Main
Yes
Primary Bathroom Description
Half Bath, Primary Bath: Double Sinks, Primary Bath: Separate Shower, Primary Bath: Soaking Tub, Secondary Bath(s): Tub/Shower Combo
Total Rooms
10
1/2 Baths
1
Room Descriptions
12 x 11 Bedroom, 14 x 11 Breakfast, 14 x 12 Bedroom, 14 x 12 Dining Room, 14 x 13 Kitchen, 15 x 12 Bedroom, 17 x 15 Living Room, 18 x 14 Primary Bedroom, 23 x 17 Family, 40 x 11 Extra Room
Has Fireplace
Yes
Bedroom Description
All Bedrooms Down, En-Suite Bath, Primary Bed - 1st Floor, Walk-In Closet
Fireplace Description
Gaslog Fireplace
Exterior Features
Style
Traditional
Garage Spaces
2
Stories
2
Has a Pool
No
Is New Construction
No
Acre Range
1/4 Up to 1/2 Acre
Exterior
Back Green Space, Back Yard, Back Yard Fenced, Patio/Deck, Porch, Sprinkler System
Lot Description
Cul-De-Sac, Subdivision Lot
Siding
Brick, Cement Board
Lot Size in Acres
0.268
Parking Description
Attached/Detached Garage, Detached Garage
Lot Size in Sq. Ft.
11,685
Has Garage
Yes
Is One Story
No
School
School District
Spring Branch
Middle School
MEMORIAL MIDDLE SCHOOL (SPRING BRANCH)
Elementary School
BUNKER HILL ELEMENTARY SCHOOL
High School
MEMORIAL HIGH SCHOOL (SPRING BRANCH)
Additional Information
Finance Available
Cash Sale, Conventional
Year Built
1965
Property Type
SFR
Status
Active
Property SubType
Single-Family
Similar Listings
Mortgage Calculator
$10,507
per month
30 Year Fixed. 3.52% Interest Rate.
Principal + Interest
$8,107
Monthly Tax
$1,875
Monthly Insurance
$525
yrs
%
$
$
Based on a fully amortized fixed rate loan. Ask your agent for the tax rates in your area. Insurance estimate is based on an average cost, your final premium cost will be determined by the type of coverage you select. This program only provides an estimate.
Schools
Walk Score
Real Estate IDX Powered by iHomefinder