
1241 MARVIN GRV, SEGUIN, TX 78155
Homes for sale in Seguin.
Homes for sale in 78155.
List Price$339,990
1241 MARVIN GRV
Seguin, TX 78155

Listing #1957530
3
Bedrooms
2 full
Bathrooms
House
Type
About This Property
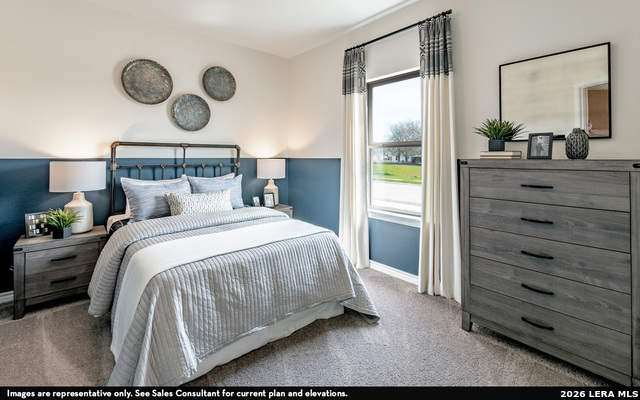
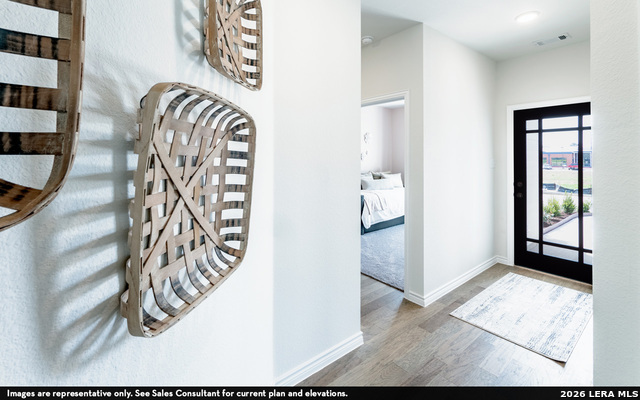
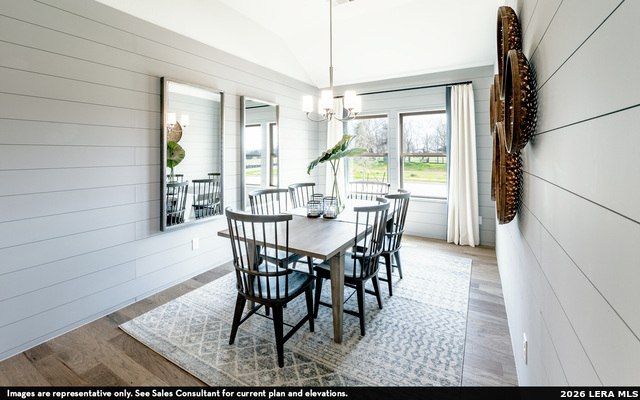
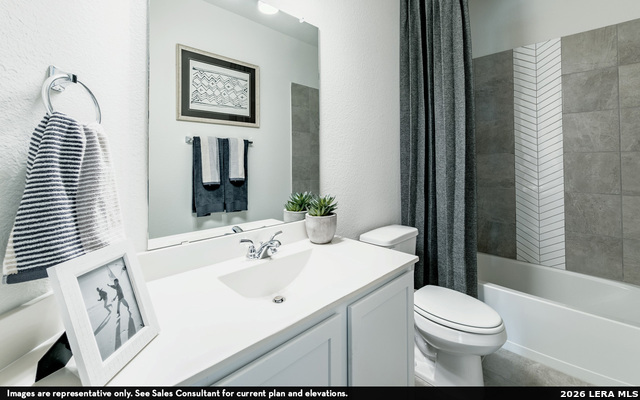
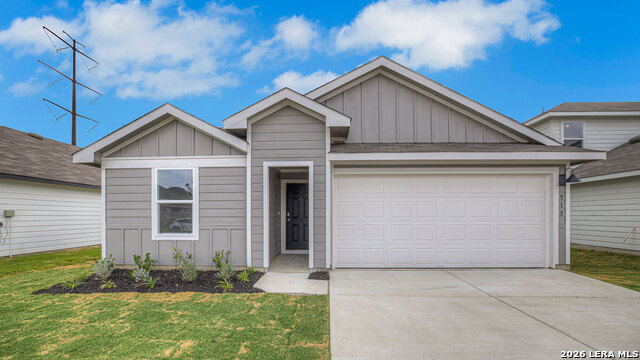
The Sabine floor plan is a one-story home with an ideal layout that will suit most any lifestyle. Entering this lovely home, you are met with the second and third bedrooms, each boasting convenient walk-in closets, as well as entry to the full secondary bath residing right beside the third bedroom. Also at the front of the home is entrance to your standard two-and-a-half-car garage. Down the hall lies the massive family room, formal dining room, and the huge kitchen. Your kitchen is equipped with ample counterspace featuring granite countertops, convenient kitchen island for more counterspace, industry-leading appliances, as well as an oversized pantry with your walk-in utility room just around the corner. Facing the utility room is your secluded home office. Privacy is no worry when it comes to the master bedroom and bathroom at the back of the home. Your master bathroom includes cultured marble countertops with the option of dual vanities, a shower/bathtub enclosure, as well as a large walk-in closet! Elevate your master bathroom style and functionality by replacing the standard shower/bathtub enclosure with a luxury bath or super shower instead! The Sabine gives you plenty of unique opportunities to be able to personalize your home how you have always imagined. In the Sabine plan, you will appreciate the convenient, open-concept layout that gives you the perfect amount of space, no matter what stage of life you are going through.
Listing Courtesy of Ashley Yoder, Castlerock Realty, LLC (832) 582-0030
Property Features
Location Information
County
Guadalupe
MLS Area
1700
Neighborhood Amenities
None
Subdivision
SWENSON HEIGHTS
Interior Features
Room Dimensions
Dining: 10x10, Living: 20x19, Kitchen: 10x16, MasterBR: 13x16, BR2: 10x13, BR3: 10x12
Fireplace Description
Not Applicable
Interior
One Living Area, Liv/Din Combo, Walk-In Pantry, Utility Room Inside, High Speed Internet, Laundry Lower Level, Walk in Closets
Heating
Central
Master Bedroom Description
DownStairs, Walk-In Closet
Heating Fuel
Electric
Master Bathroom Description
Tub/Shower Separate
Cooling
One Central
Has Dining Room
Yes
Floors
Ceramic Tile
Has Family Room
Yes
Exterior Features
Style
One Story
Water / Sewer
Water System, Sewer System, City
Is New Construction
Yes
Parking Description
Two Car Garage
Construction
New
Has Garage
Yes
Exterior
Covered Patio, Privacy Fence, Double Pane Windows
Garage Spaces
2
Manufacturer
CastleRock Communities
Pool/Spa Description
None
Foundation
Slab
Lot Size
0.16
Roof
Composition
Is One Story
Yes
School
School District
Navarro Isd
Jr. High School
Navarro
Elementary School
Navarro Elementary
High School
Navarro High
Additional Information
Proposed Terms
Conventional, FHA, VA
Status
Active
Property Type
SFR
HOA Fee
$285
Property SubType
Single Family Detached
HOA Frequency
Annually
Year Built
2026
Similar Listings

Mortgage Calculator
$1,587
per month
30 Year Fixed. 3.52% Interest Rate.
Principal + Interest
$1,225
Monthly Tax
$283
Monthly Insurance
$79
yrs
%
$
$
Based on a fully amortized fixed rate loan. Ask your agent for the tax rates in your area. Insurance estimate is based on an average cost, your final premium cost will be determined by the type of coverage you select. This program only provides an estimate.
Schools
Walk Score

© 2026 LERA MLS. All rights reserved.
© 2026 LERA MLS. All rights reserved.
The data relating to real estate on this website comes in part from the Internet Data Exchange (IDX) Program of the LERA MLS. IDX information is provided exclusively for consumers' personal non-commercial use and may not be used for any purpose other than to identify prospective properties consumers may be interested in purchasing. All Information Is Deemed Reliable But Is Not Guaranteed Accurate.
LERA MLS data last updated at July 29, 2026, 8:44 PM CT
Real Estate IDX Powered by iHomefinder