
124 COPPER CREEK, LA VERNIA, TX 78121
Homes for sale in La Vernia.
Homes for sale in 78121.
List Price$890,000
124 Copper Creek
La Vernia, TX 78121

Listing #1948894
5
Bedrooms
2 full, 1 partial
Bathrooms
3,810
Square Feet
House
Type
About This Property
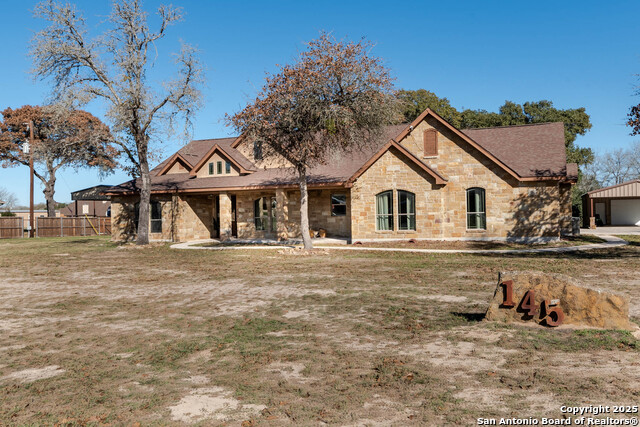
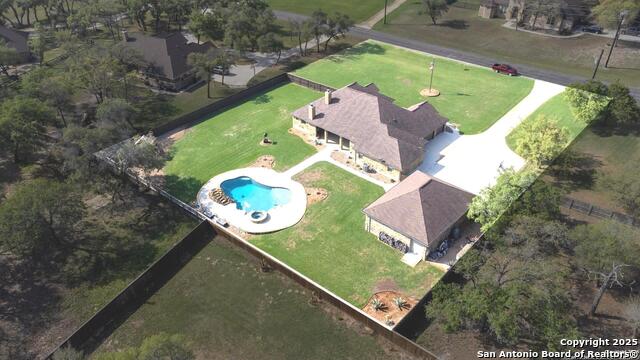
Stunning Dual-Home Retreat on Over an Acre in La Vernia ISD Welcome to your private Texas retreat where space, comfort, and craftsmanship come together on a beautiful over an acre property in the highly sought-after La Vernia ISD. This unique property features two homes, offering incredible flexibility for multigenerational living and guest accommodations. Welcoming front porch perfect for enjoying quiet country mornings and expansive circle driveway with three car garage for easy access and ample parking. The main home boasts over 2600 square feet with 5 spacious bedrooms and 2.5 bathrooms, 5th bedroom can be utilized as an office or flex space. Home designed for both everyday living and entertaining. Step inside to discover soaring ceilings, a breathtaking vaulted living room with exposed wooden beams, rock accents and a warm blend of hardwood floors and tile throughout. The kitchen is a chef's dream with custom cabinetry, island, breakfast bar, granite countertops, and plenty of space to gather, while two dining areas make hosting family and friends effortless. Outside, your backyard transforms into a private oasis. Relax under the covered outdoor patio or spend sunny Texas days enjoying the large pool with an adjoining hot tub, all surrounded by mature trees that provide shade and beauty year-round. Both homes have plantation shutters. Property has a water well for added efficiency and sustainability, large shop with two carports ideal for projects, storage, or hobbies. The property also includes a second home built in 2022 that is nearly 1200 sq ft perfect for guests or extended family. Tile that looks like wood throughout home. Home is one bedroom, one bath with dining area, living area and office. Custom cabinets, built ins and expansive closet/storage space. Both homes feature durable metal roof, matching rock and stucco with welcoming designs that complement the peaceful setting. All this just 10 minutes from La Vernia and 25 minutes from downtown San Antonio, giving you the perfect balance of peaceful country living with convenient city access. This rare property offers space, versatility, and timeless Texas charm an opportunity you won't want to miss. Schedule your private showing today and experience everything this exceptional property has to offer.
Seller's Representative
Hayes Heritage Realty, LLC
Similar Listings


Schools
Walk Score

© 2026 LERA MLS. All rights reserved.
© 2026 LERA MLS. All rights reserved.
The data relating to real estate on this website comes in part from the Internet Data Exchange (IDX) Program of the LERA MLS. IDX information is provided exclusively for consumers' personal non-commercial use and may not be used for any purpose other than to identify prospective properties consumers may be interested in purchasing. All Information Is Deemed Reliable But Is Not Guaranteed Accurate.
LERA MLS data last updated at July 26, 2026, 7:52 PM CT
Real Estate IDX Powered by iHomefinder