
1239 KAYTON, SAN ANTONIO, TX 78210
Homes for sale in San Antonio.
Homes for sale in 78210.
1239 Kayton
San Antonio, TX 78210
List Price$209,900


Listing #1866398
3
Bedrooms
2 full
Bathrooms
1,474
Square Feet
House
Type
About This Property
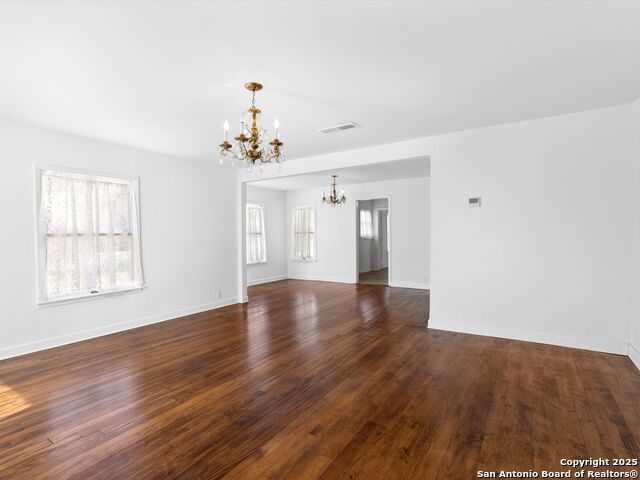
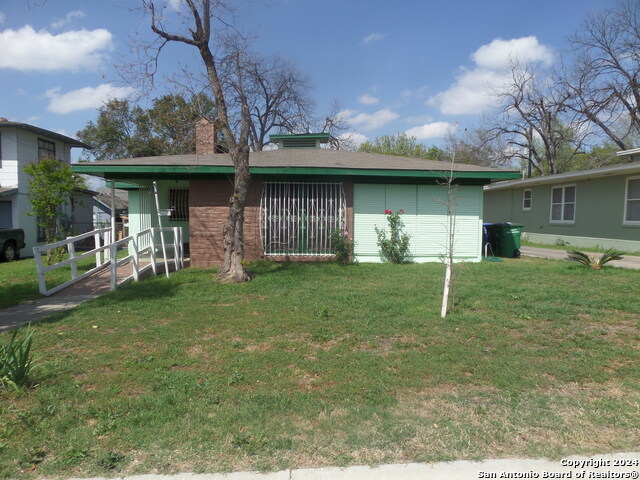
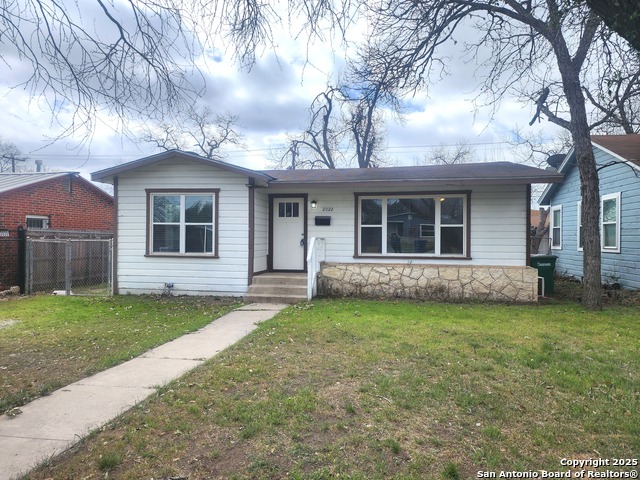
**Motivated Seller** ** This home qualifies for down payment assistance**and Mortgage Tax Credit** This beautifully renovated Craftsman home, located near the heart of Downtown, seamlessly blends the charm of 1923 with modern amenities. The open concept living and dining area is bathed in natural light, creating a welcoming space for both relaxation and entertainment. The updated kitchen boasts a breakfast bar, granite countertops, and sleek stainless-steel appliances-perfect for culinary creations. With three generously sized bedrooms, this home offers a sense of spaciousness that's hard to find in newer constructions. Both bathrooms have been thoughtfully renovated, with the master bath featuring a luxurious walk-in shower. The private backyard is an ideal space for outdoor entertaining or parking, while the 400 sqft detached garage offers versatile potential-it could easily be transformed into a workshop or renovated into a mother-in-law suite. Don't miss your chance to view this exceptional home-schedule your showing today! This beauty will not last long so come out and take a look today!
Listing Courtesy of Jacqueline Saldana, San Antonio's Finest Realty (210) 889-6922
Property Features
Location Information
County
Bexar
MLS Area
1900
Neighborhood Amenities
None
Subdivision
HIGHLAND PARK
Interior Features
Room Dimensions
Dining: 11x11, Living: 25x13, Kitchen: 10x10, MasterBR: 20x20, BR2: 10x10, BR3: 10x10
Fireplace Description
Not Applicable
Interior
One Living Area
Heating
Central
Master Bedroom Description
DownStairs, Full Bath
Heating Fuel
Electric
Master Bathroom Description
Shower Only
Cooling
One Central
Has Dining Room
Yes
Floors
Carpeting, Wood, Vinyl
Has Family Room
Yes
Exterior Features
Style
One Story
Water Supplier
SAWS
Construction
Pre-Owned
Electric Supplier
CPS
Exterior
Patio Slab, Storage Building/Shed, Mature Trees
Parking Description
Detached
Manufacturer
Unknown
Pool/Spa Description
None
Roof
Composition
Lot Size
0.172
Water / Sewer
Water System, Sewer System
Is One Story
Yes
School
School District
San Antonio I.S.D.
Jr. High School
Poe
Elementary School
Highland Park
High School
Highlands
Additional Information
Proposed Terms
Conventional, FHA, VA, TX Vet, Cash
Year Built
1923
Property Type
SFR
Status
Active
Property SubType
Single Family Detached
Is Short Sale
No
Similar Listings

Mortgage Calculator
$978
per month
30 Year Fixed. 3.52% Interest Rate.
Principal + Interest
$756
Monthly Tax
$174
Monthly Insurance
$48
yrs
%
$
$
Based on a fully amortized fixed rate loan. Ask your agent for the tax rates in your area. Insurance estimate is based on an average cost, your final premium cost will be determined by the type of coverage you select. This program only provides an estimate.
Schools
Walk Score
Real Estate IDX Powered by iHomefinder