
12360 SOUTHHAVEN, FLINT, TX 75762
Homes for sale in Flint.
Homes for sale in 75762.
List Price$579,000
12360 Southhaven
Flint, TX 75762
Listing #26006070
3
Bedrooms
2 full
Bathrooms
2,876
Square Feet
House
Type
About This Property
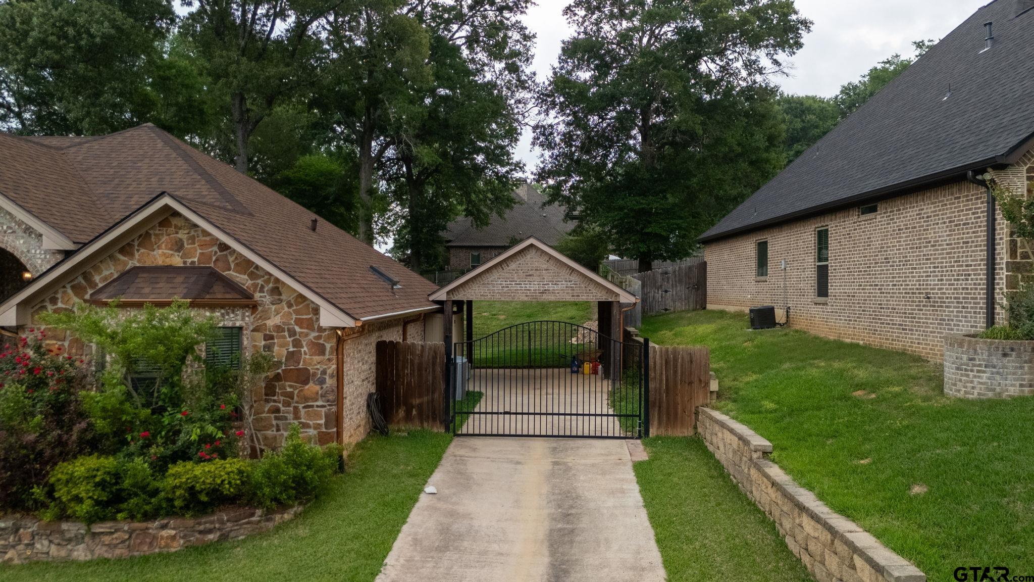
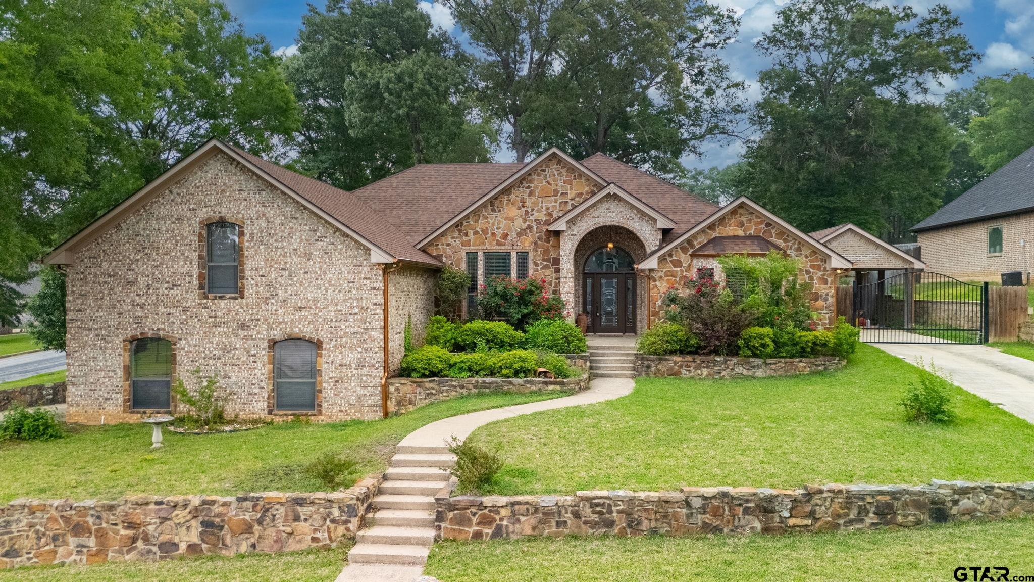
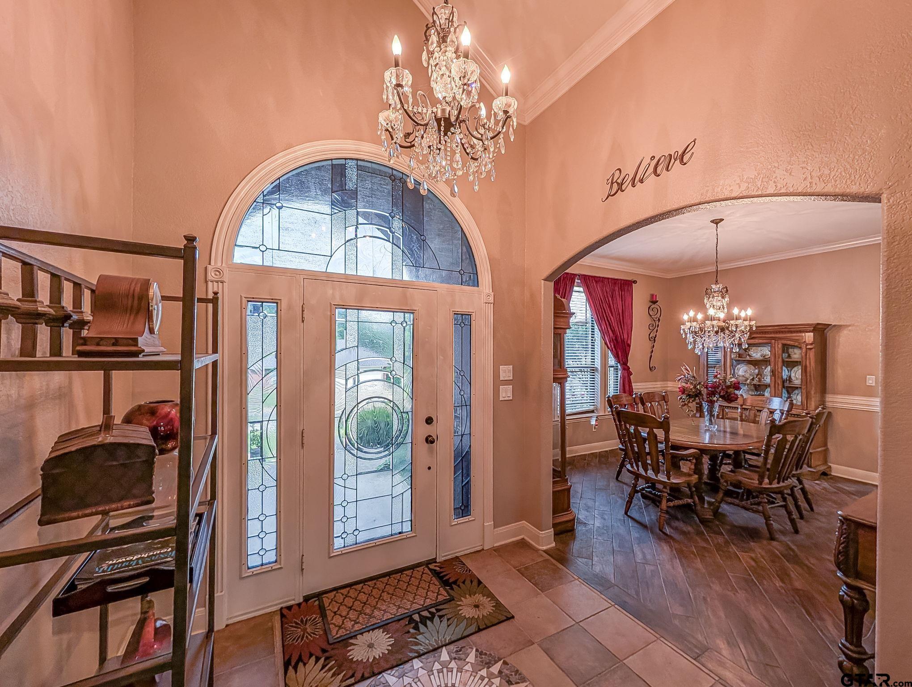
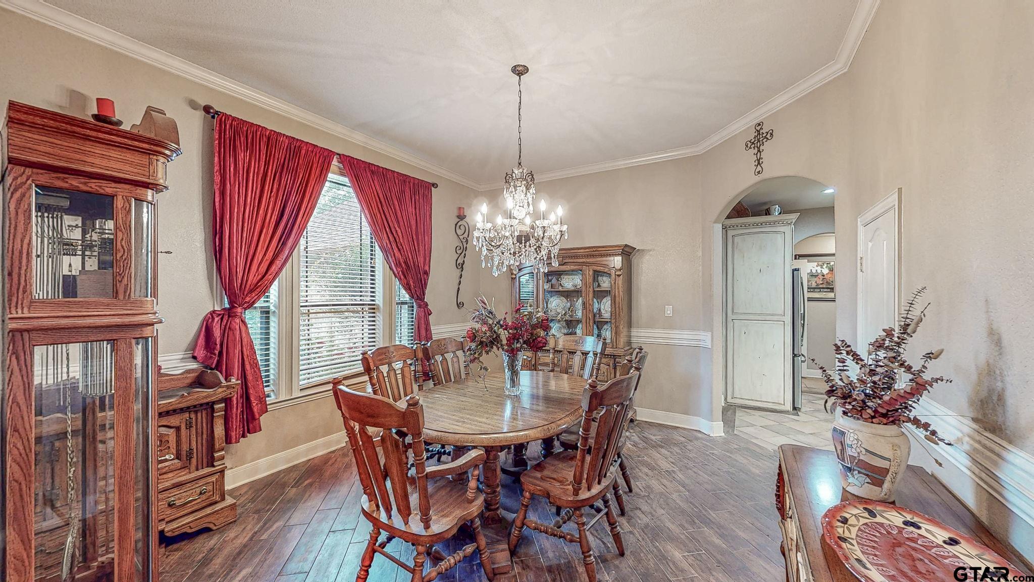
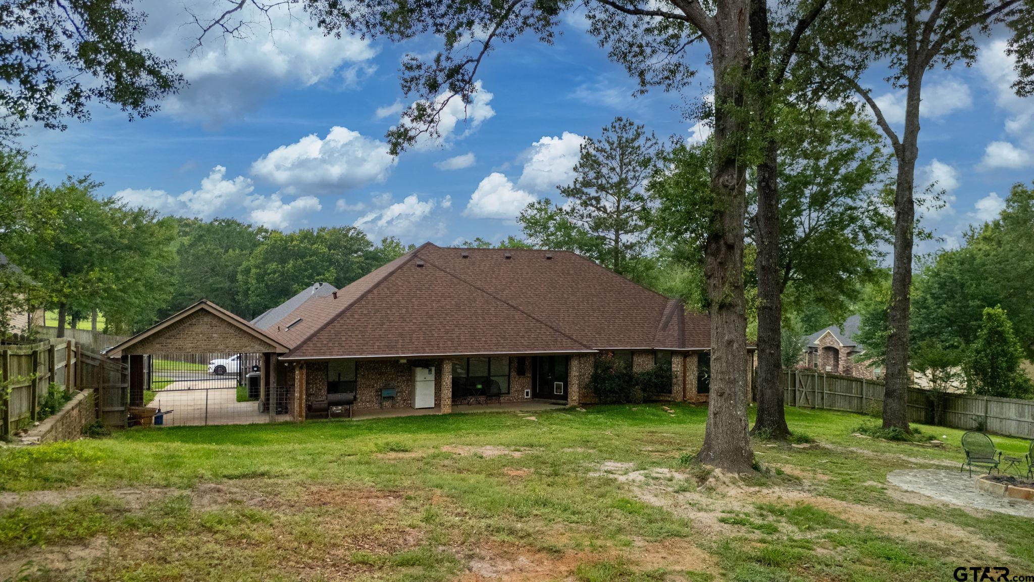
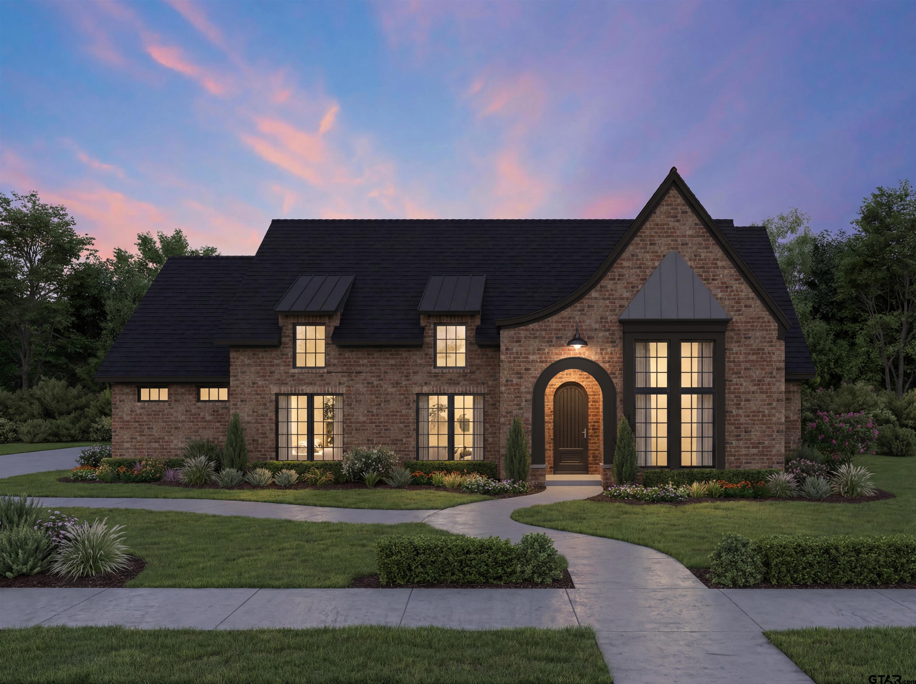
Welcome to 12360 Southhaven in Flint, Texas which is an exceptional 3-bedroom, 2-bath home perfectly positioned on a spacious corner lot with standout curb appeal and thoughtful upgrades throughout. From the moment you arrive, you'll appreciate the attractive combination of classic brick construction, beautiful stone accents, and maintained flower beds that create a warm and inviting first impression. Step inside to discover a bright and welcoming interior featuring soaring ceilings, hardwood-look tile flooring. The open-concept layout is designed for both everyday comfort and effortless entertaining, offering seamless flow between the living, dining, and kitchen spaces. The gourmet kitchen is sure to impress with stainless steel appliances, granite countertops, a center island, breakfast bar seating, and ample cabinetry for storage and functionality. The private primary suite offers a relaxing retreat with generous space and a well-appointed ensuite bath featuring double vanities, a garden tub, separate shower area, and a spacious walk-in closet. The master shower has a rainforest head with 3 additional shower heads and seating area. Two additional bedrooms provide flexibility for family, guests, or a home office. Adding even more versatility to the home is an upstairs loft area with endless possibilities--perfect for a second living room, game room, or creative space. An unfinished bonus room provides exciting potential for future expansion; customize to fit your needs. Step outside to enjoy a backyard built for entertaining and relaxation. Host weekend cookouts, sit around the fire pit or enjoy your fenced garden area with lean-to for garden tools and mower storage. A detached carport offers valuable extra covered parking for additional vehicles, boats, trailers, or recreational vehicles. Garage features epoxy coated floor with a backup generator hookup under the circuit breaker. Make this home YOUR home today!
Property Features
Location Information
County
Smith
Directions
From Loop 323 & Old Jacksonville Hwy (FM 2493) in Tyler, Head South on Old Jacksonville Hwy to Gresham, then turn Right on Saline Creek (FM 2813), then turn Left on Old Palestine Rd (CR 178), then Right on Meadowview Dr, then Left on Southhaven. Home is on the Left on the corner of Southhaven & Meadowview. SIY
Subdivision
Southhaven
Interior Features
Rooms
Den, Game Room, Utility Room, 2 Living Areas
Heating
Central/Gas
Interior
Ceiling Fan, Security System, Blinds, Vaulted Ceilings
Cooling
Central Electric
Full Baths
2
Floors
Carpet, Tile
Has Dining Room
Yes
Water Heater
Standard-Gas
Dining Room Description
Separate Formal Dining, Breakfast Room, Breakfast Bar
Appliances
Range/Oven-Gas, Dishwasher, Disposal, Microwave, Pantry, Island
Fireplace Description
Gas Logs
Exterior Features
Style
Traditional
Driveway
Concrete
Stories
1 ½ Stories
Fencing
Wood Fence
Construction
Brick and Stone
Pool / Spa
None
Exterior
Patio Covered, Sprinkler System, Security Lighting, Gutter(s)
Other Structures
Storage Building(s), Other
Foundation
Slab
Lot Description
Corner, Subdivision Lot, Rectangular
Roof
Composition
Lot Size in Acres
0.571
Septic or Sewer
Aerobic Septic Sys
Garage / Carport
Side Entry
Water
Community
Street Utilities
Paved, Underground Utilities, Curbs
Garage Spaces
2
Has Waterfront
No
School
Elementary School
Owens
High School
Tyler Legacy
Middle School
Three Lakes
Additional Information
Property Type
SFR
Taxes
6084.10
Property SubType
Single Family Detached
Tax Year
2026
Year Built
2008
Documents Available
Survey Plat
Status
Active
Square Feet Source
SCAD
Similar Listings

Mortgage Calculator
$2,703
per month
30 Year Fixed. 3.52% Interest Rate.
Principal + Interest
$2,086
Monthly Tax
$482
Monthly Insurance
$135
yrs
%
$
$
Based on a fully amortized fixed rate loan. Ask your agent for the tax rates in your area. Insurance estimate is based on an average cost, your final premium cost will be determined by the type of coverage you select. This program only provides an estimate.
Schools
Walk Score
Listing Courtesy of Myriah Boles, Standard Real Estate

© 2026 Greater Tyler Association of REALTORS®. All rights reserved.
© 2026 Greater Tyler Association of REALTORS®. All rights reserved.
The data relating to real estate for sale on this website comes in part from the Internet Data Exchange (IDX) of the Greater Tyler Association of REALTORS® Multiple Listing Service. IDX information is provided exclusively for consumers? personal, non-commercial use, that it may not be used for any purpose other than to identify prospective properties consumers may be interested in purchasing, and that data is deemed reliable but is not guaranteed accurate by the MLS. The MLS may, at its discretion, require use of other disclaimers as necessary to protect Participants and/or the MLS from liability.
GTAR data last updated at May 31, 2026, 6:25 PM CT
Real Estate IDX Powered by iHomefinder